Under constructionMixed use

The Averly Richmond Hill

The Averly Richmond Hill project team poses with ceremonial shovels at the construction site.
PhotographThe Averly Richmond Hill groundbreaking ceremony.ECI Group

Overview

A $60 million mixed-use development in Richmond Hill with 243 apartments, 48 townhomes and 3.5 acres of pad-ready retail sites.

Project information checked Nov 2, 2026

Project milestones

  1. Aug 25, 2025Project announced

Updates

Newest first
Rendering of an open-plan kitchen with white cabinets, a long island and a living area beyond.
Renderingkitchen with an island and a living areaaverlyrichmondhill.com
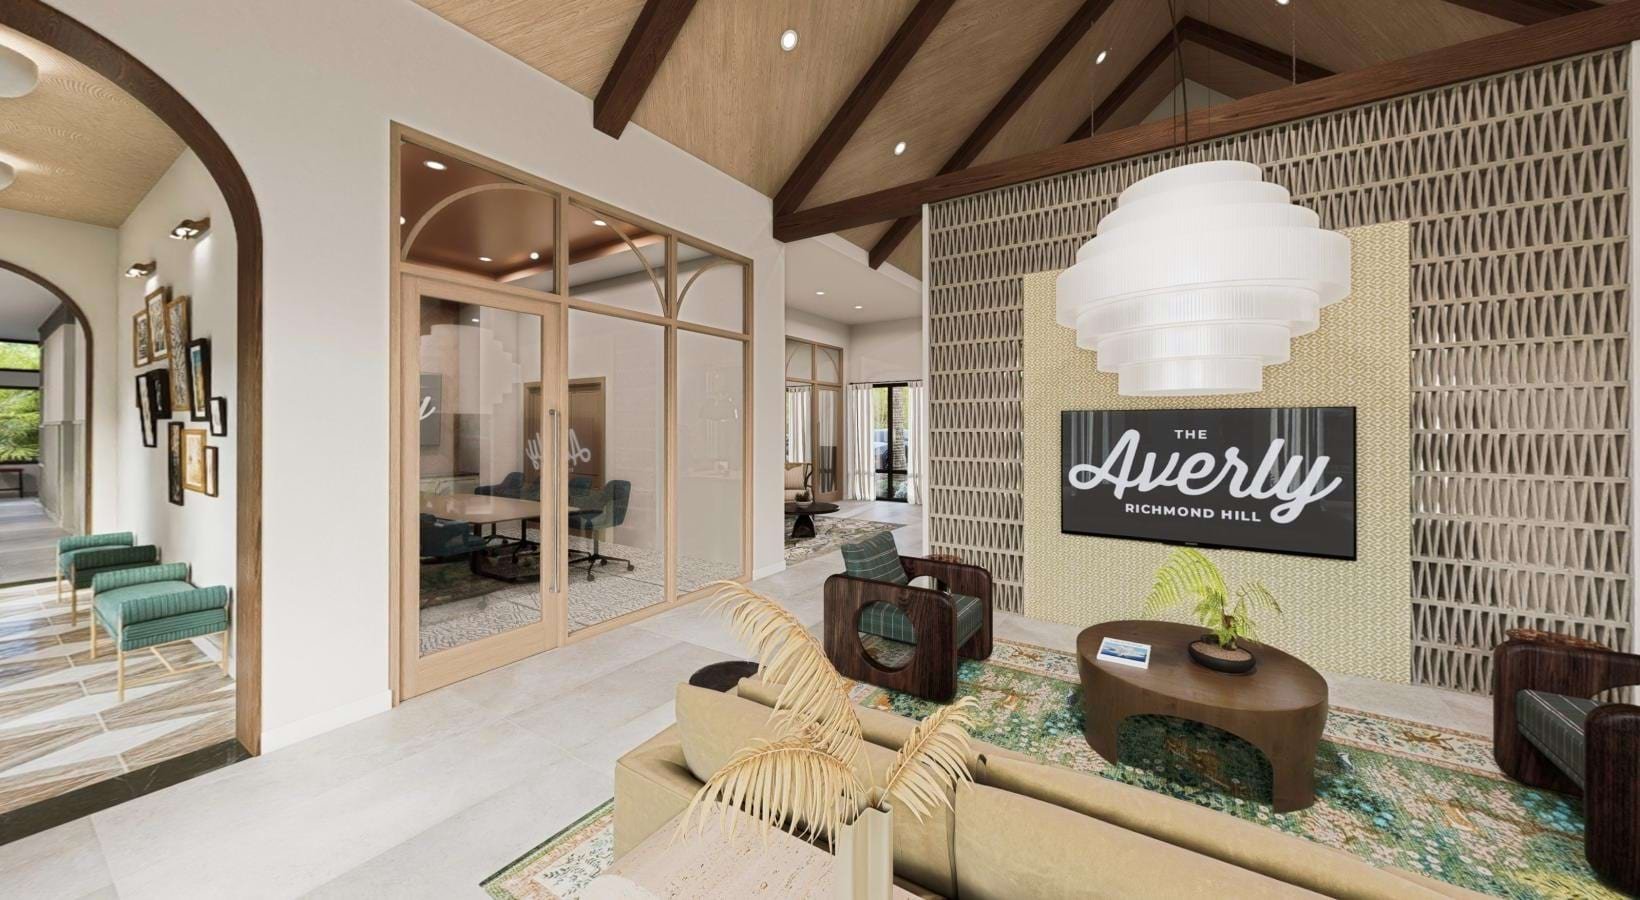
Rendering of a furnished clubhouse lobby with a wall sign reading “The Averly Richmond Hill.”
Renderinga room with a couch and a tableaverlyrichmondhill.com
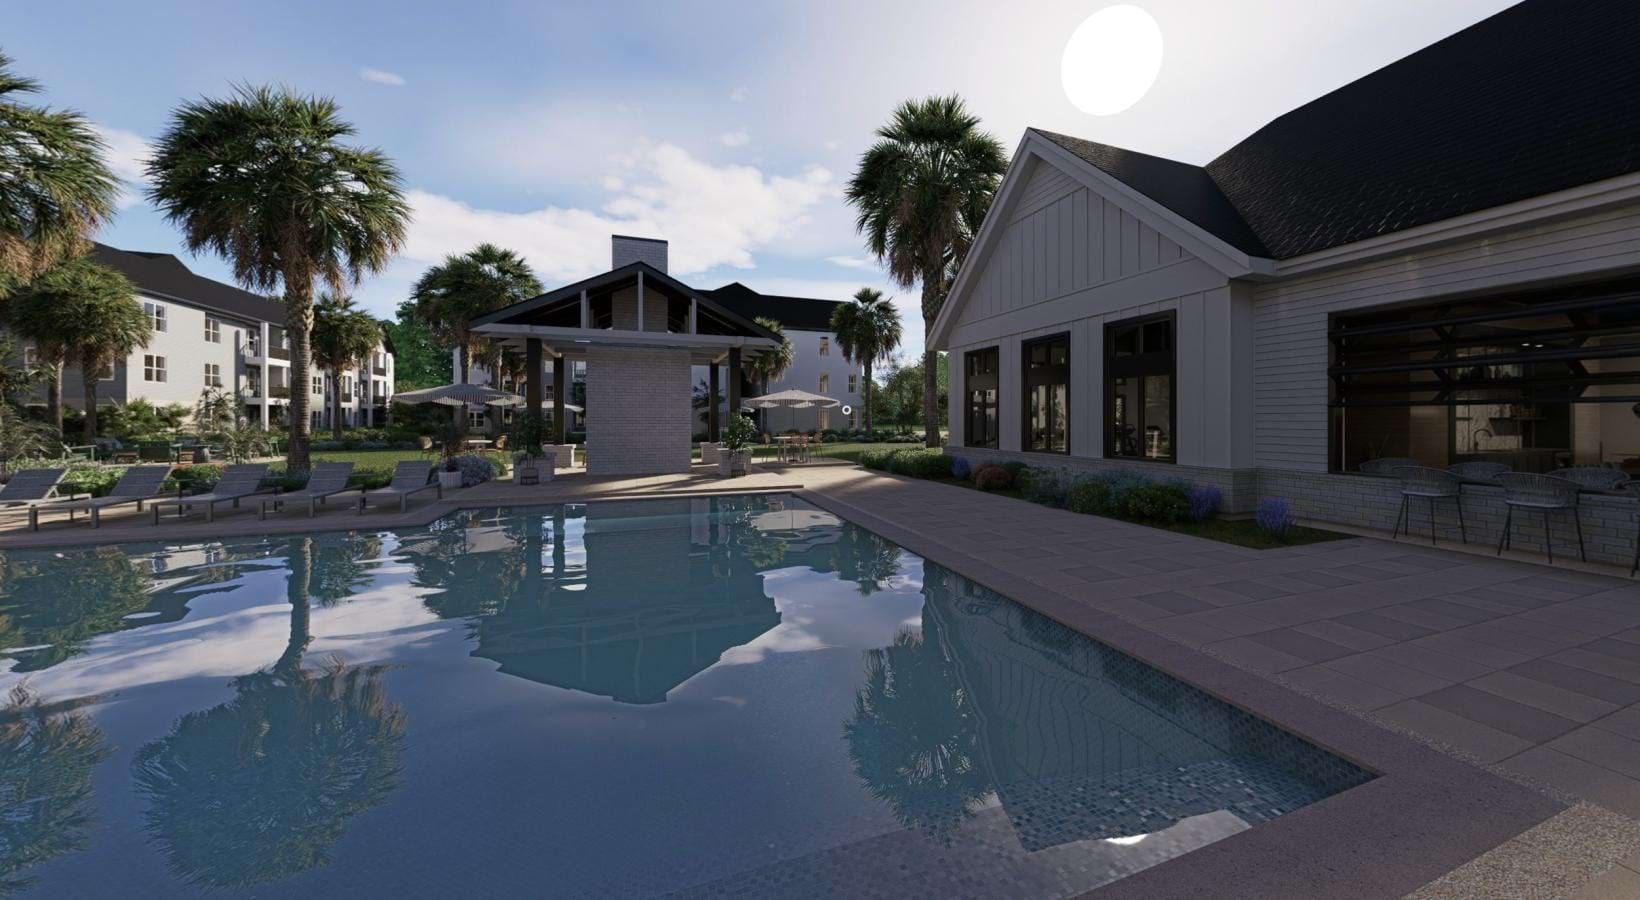
Rendering of an outdoor swimming pool bordered by lounge chairs, palm trees, apartment buildings and a clubhouse.
Renderinga swimming pool in a courtyardaverlyrichmondhill.com
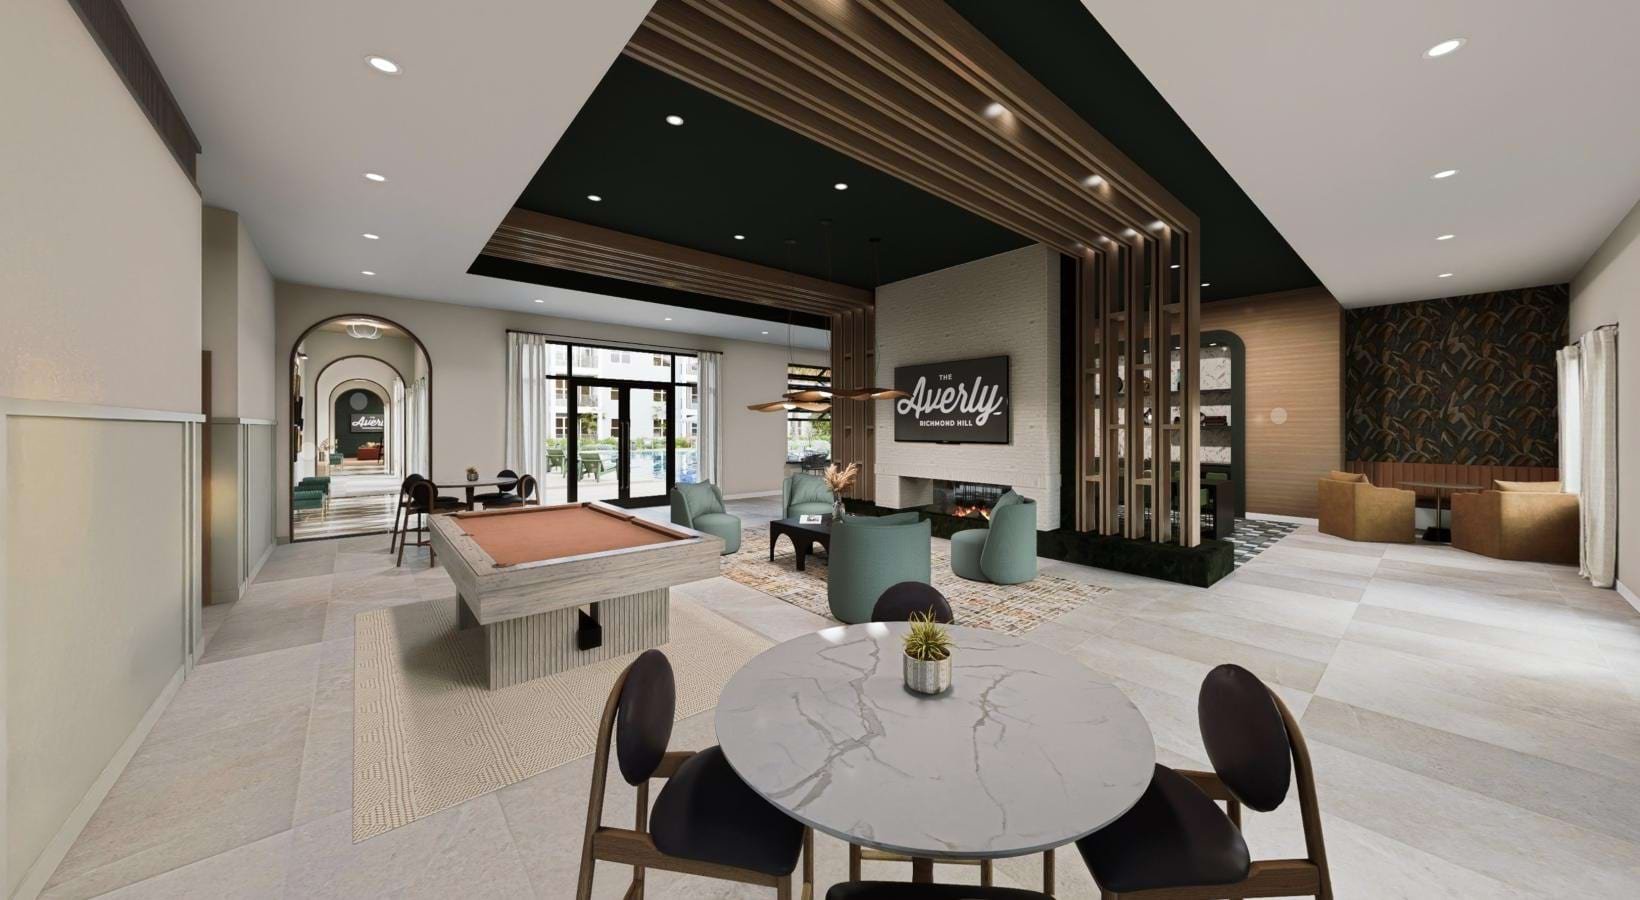
Rendering of a clubroom with a pool table, fireplace seating and an Averly Richmond Hill sign.
Renderinga clubroom with a pool table, tables and chairsaverlyrichmondhill.com
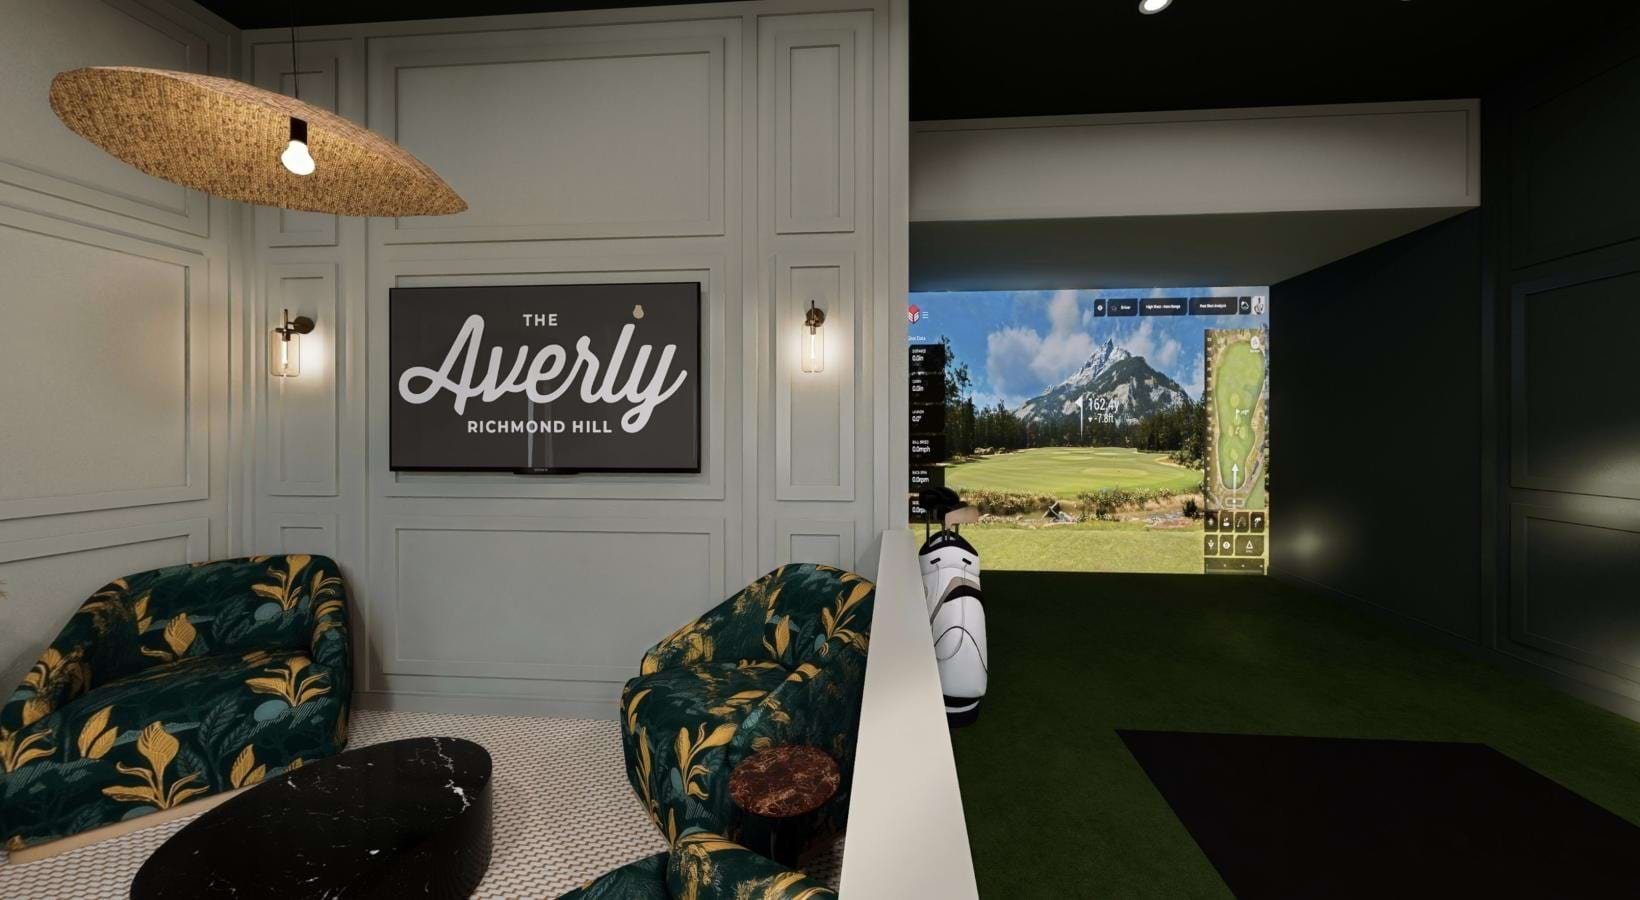
Rendering of a golf-simulator lounge with patterned armchairs and an Averly Richmond Hill display.
Renderinga clubroom with chairs and a golf simulatoraverlyrichmondhill.com
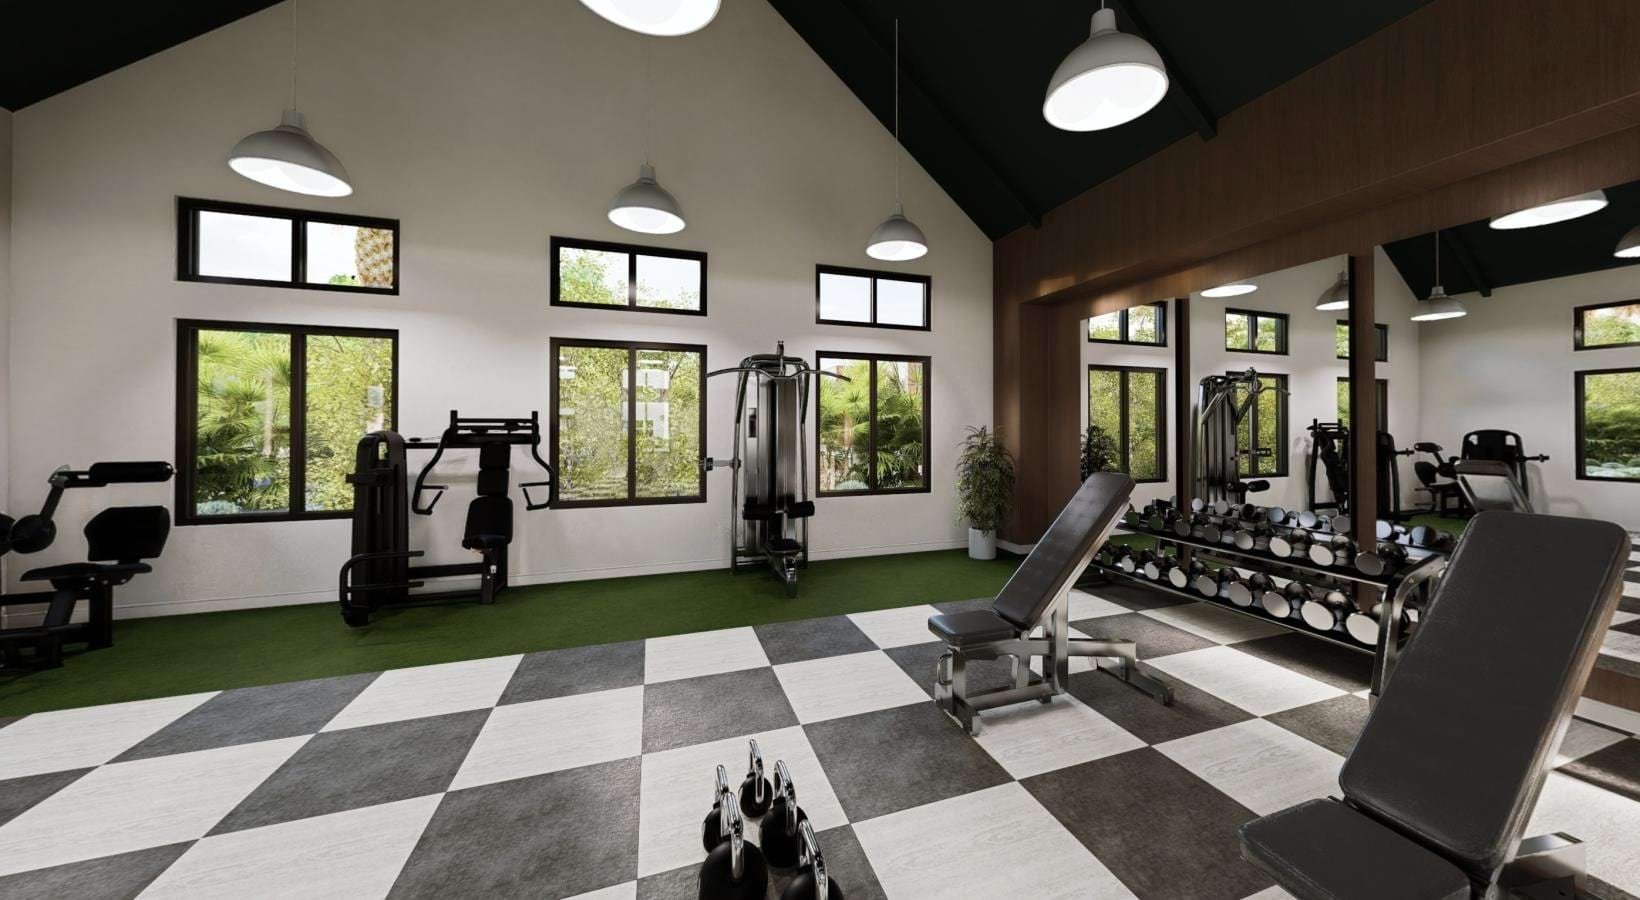
Rendered fitness center with strength machines, dumbbells, benches and a mirrored wall.
Renderinga gym with exercise equipmentaverlyrichmondhill.com
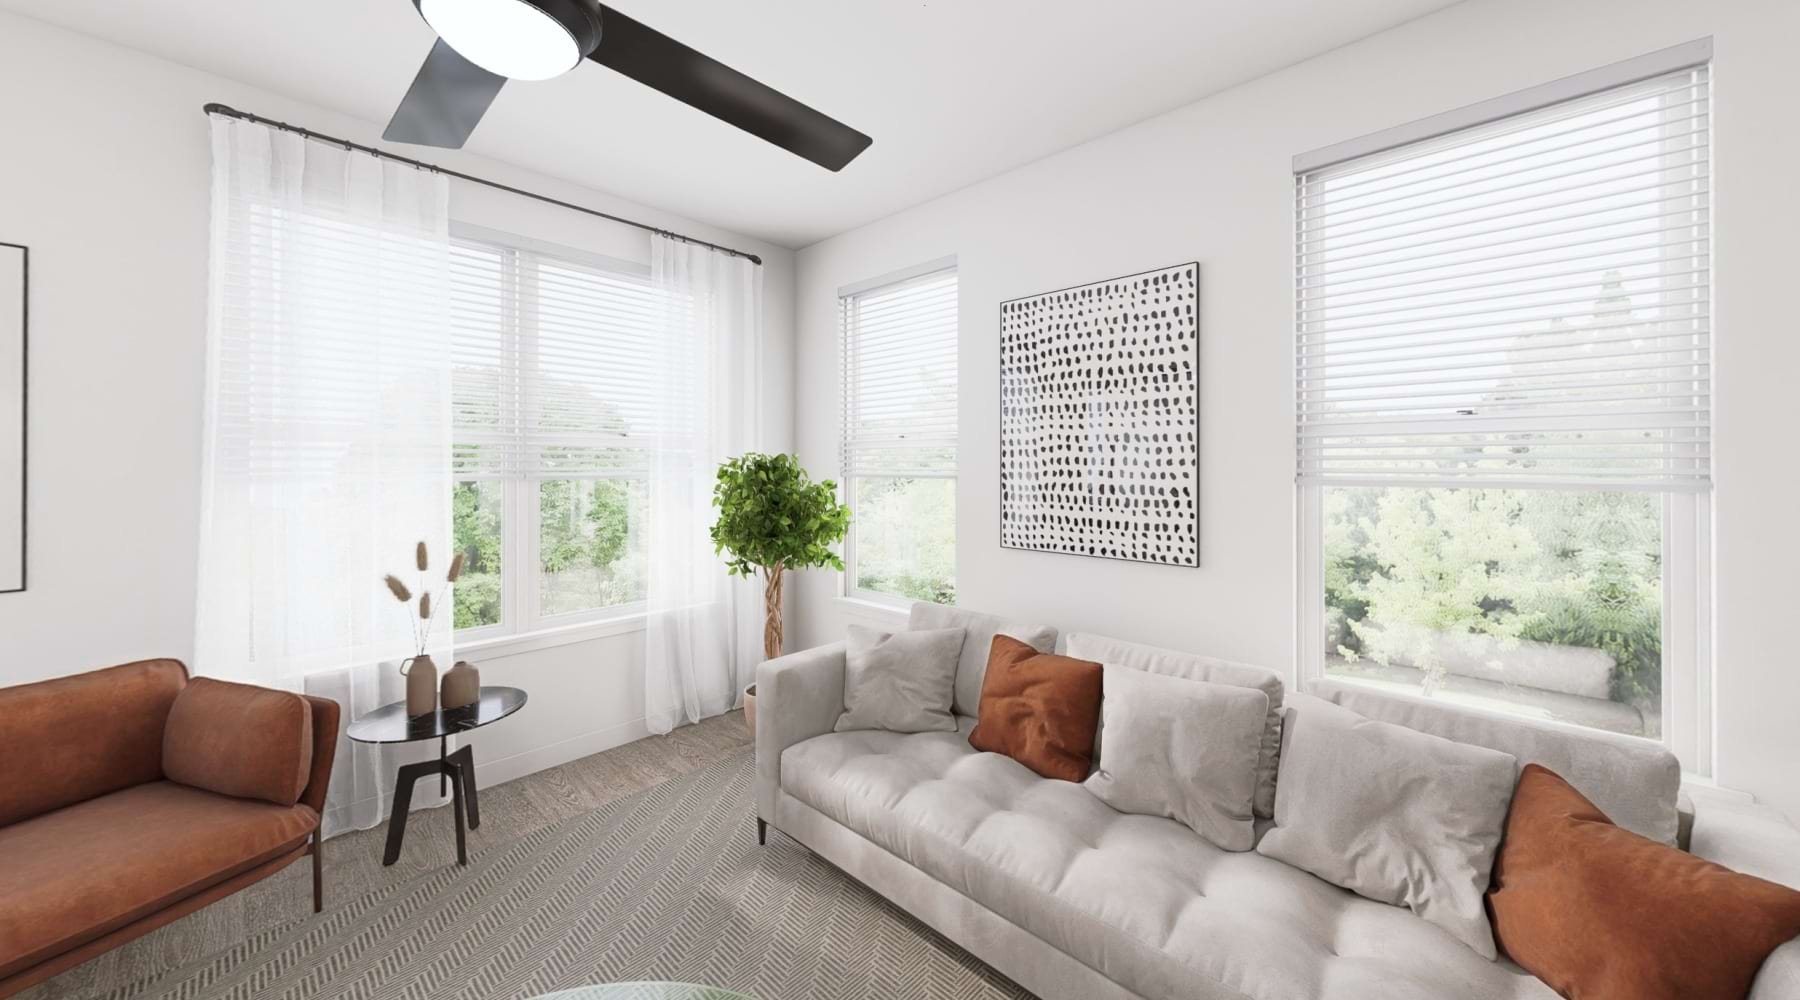
Rendering of a bright living room with gray and brown seating, large windows and a ceiling fan.
Renderingliving room with a large window and open spacesaverlyrichmondhill.com
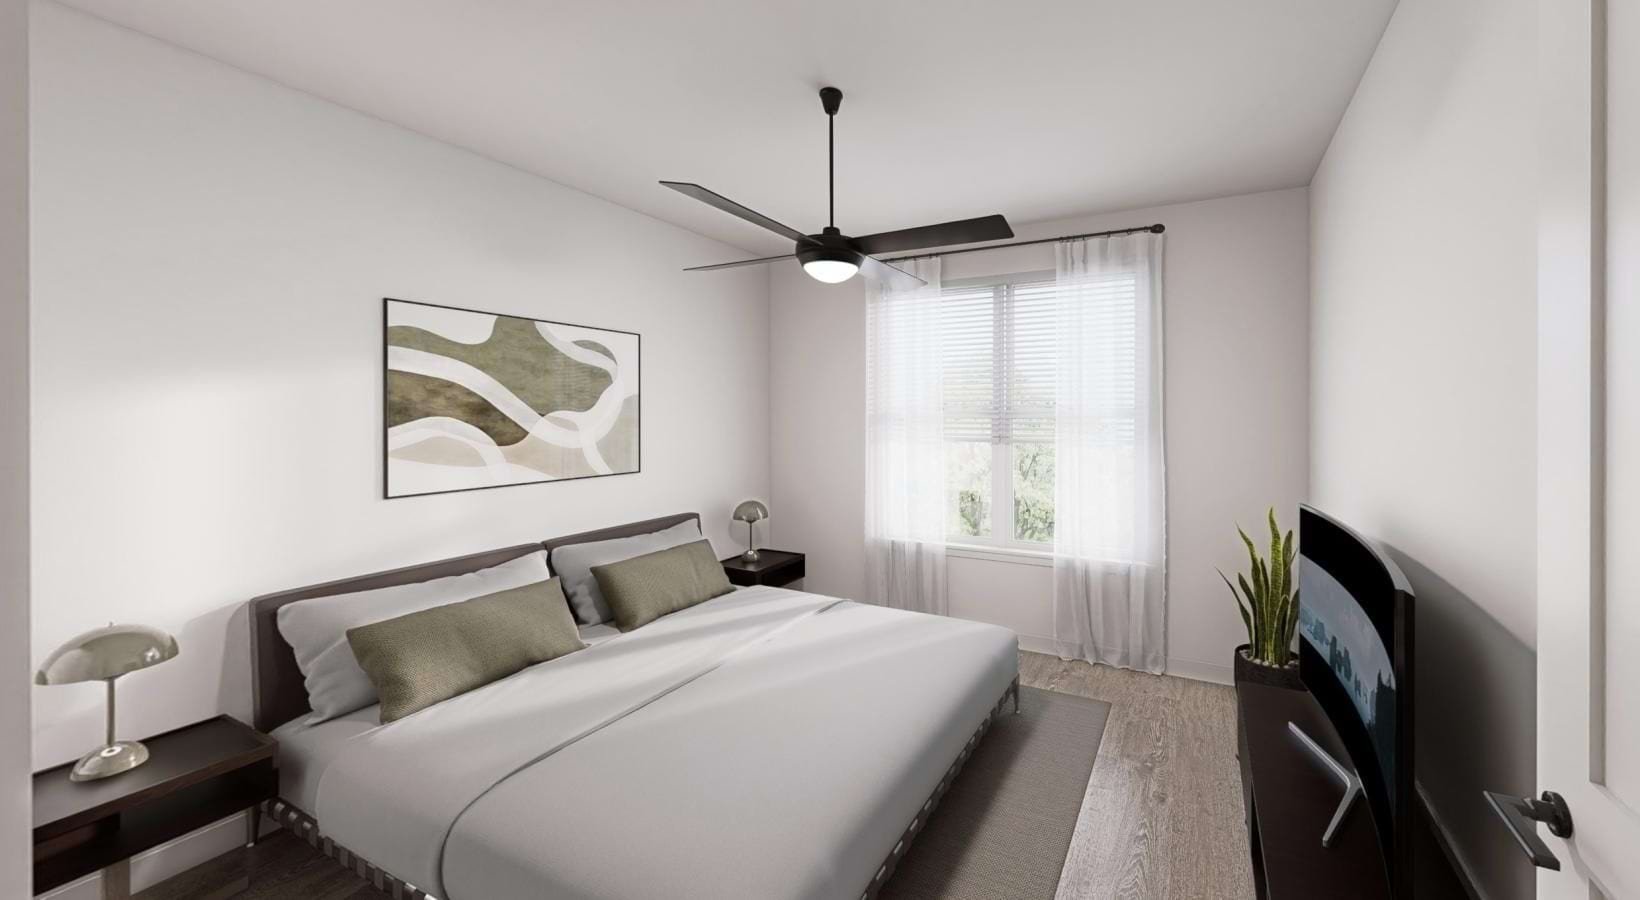
Rendering of a bedroom with a large bed, ceiling fan, window, television and potted plant.
Renderinga bedroom with a bed and a lampaverlyrichmondhill.com
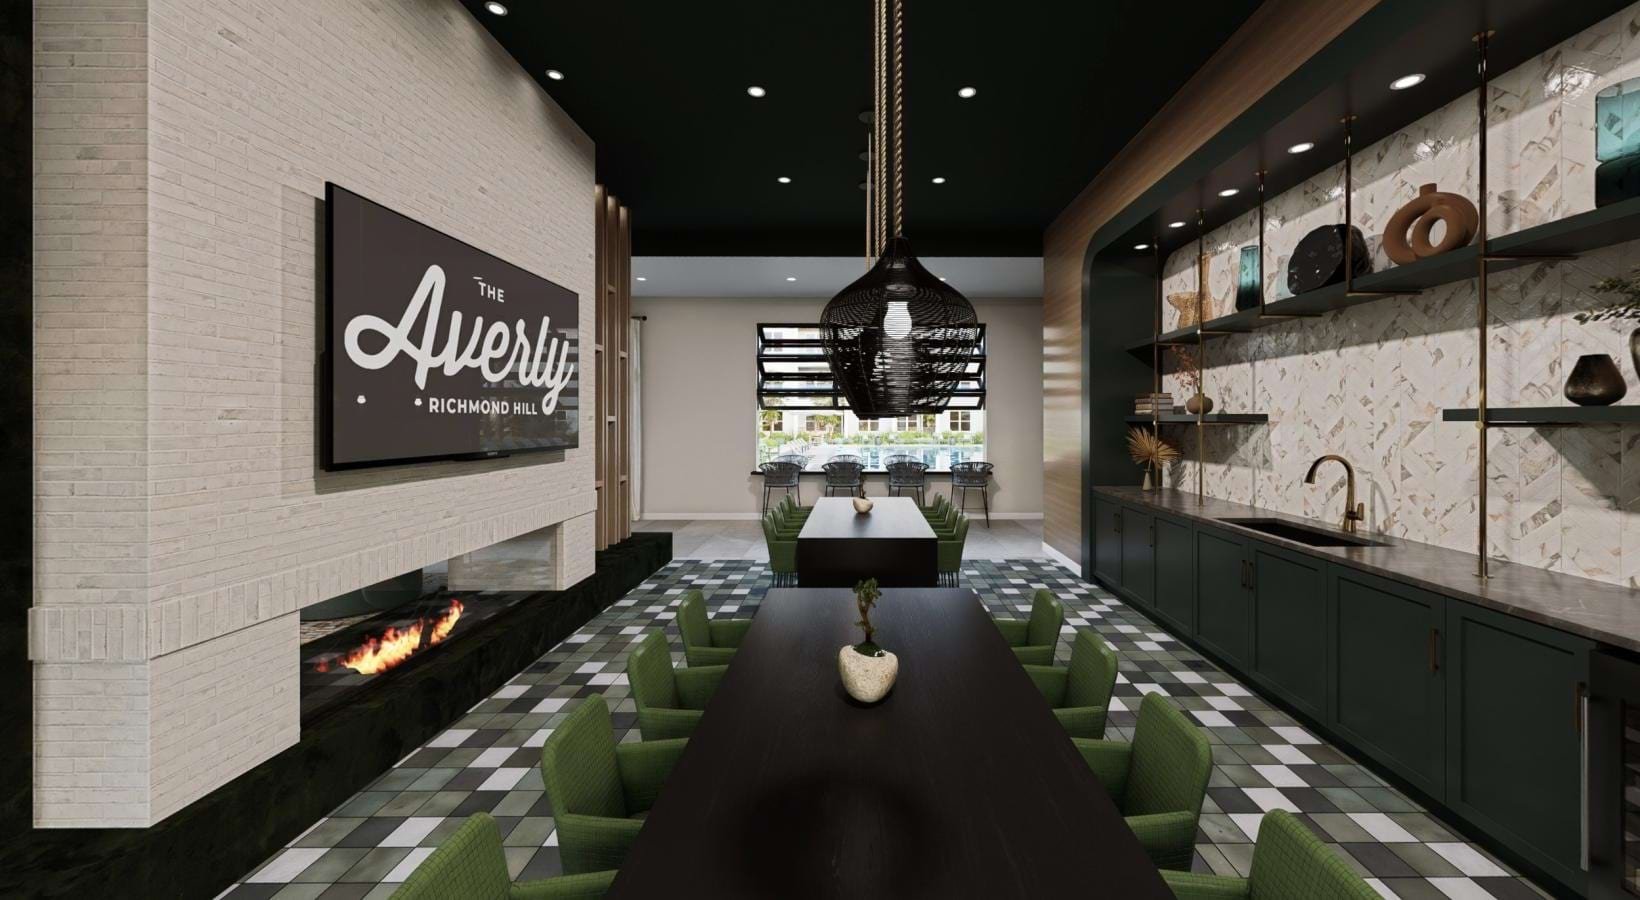
Rendering of a dark-toned communal room with long tables, green chairs, a fireplace and an Averly Richmond Hill wall display.
Renderinga room with a table and chairsaverlyrichmondhill.com
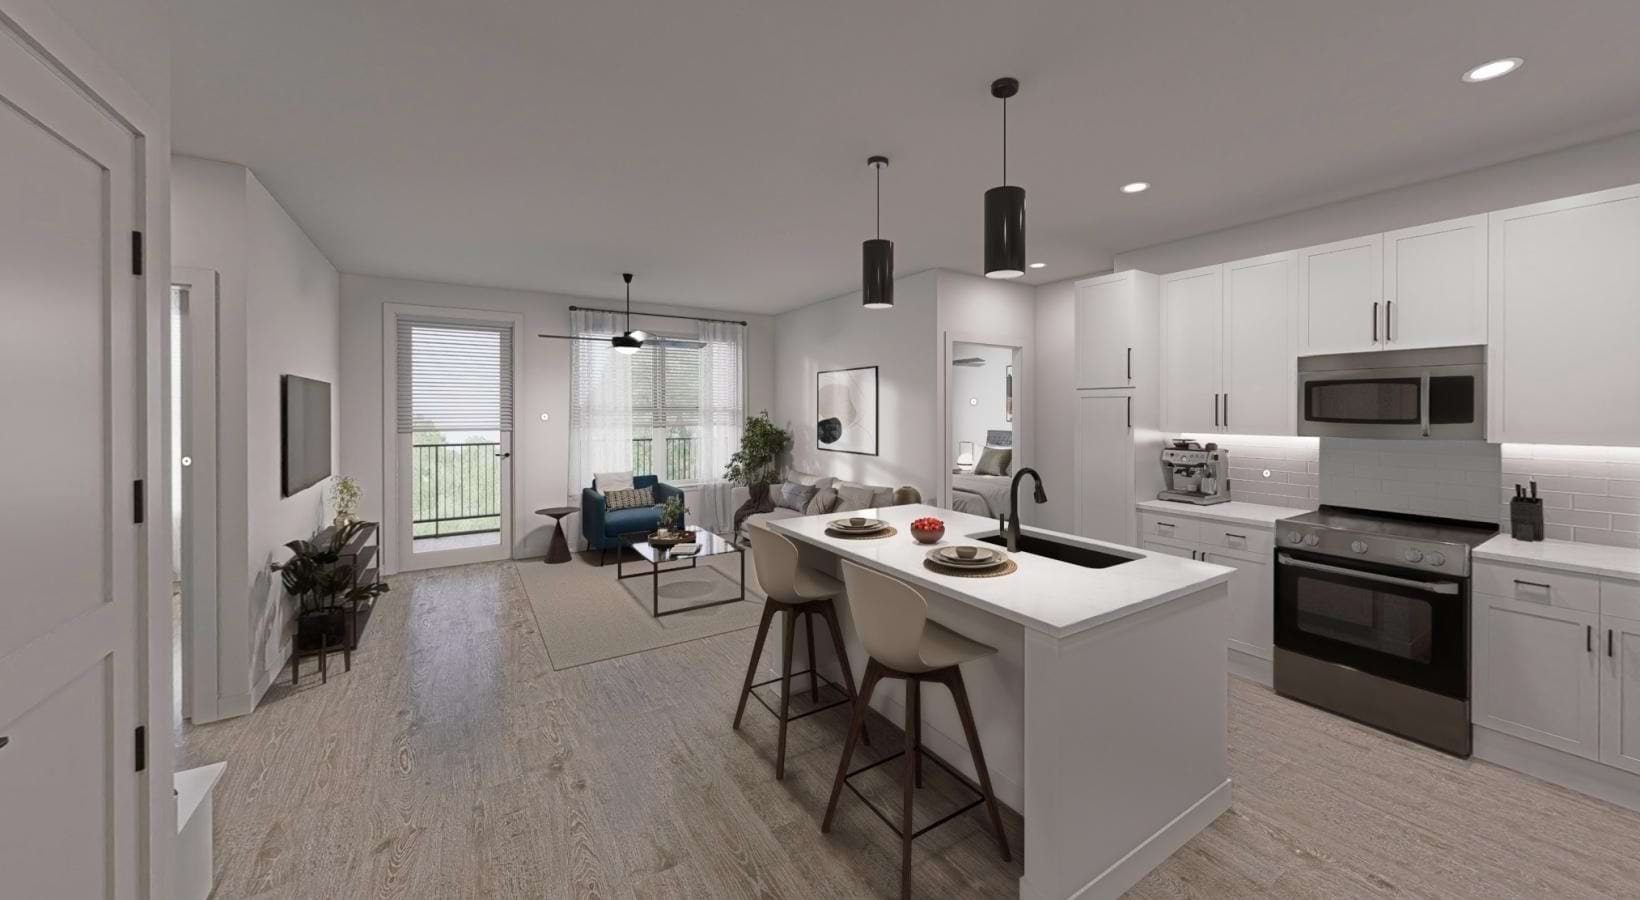
Rendering of an open-plan apartment with a white kitchen island, living area and balcony door.
Renderinga kitchen with white cabinetsaverlyrichmondhill.com
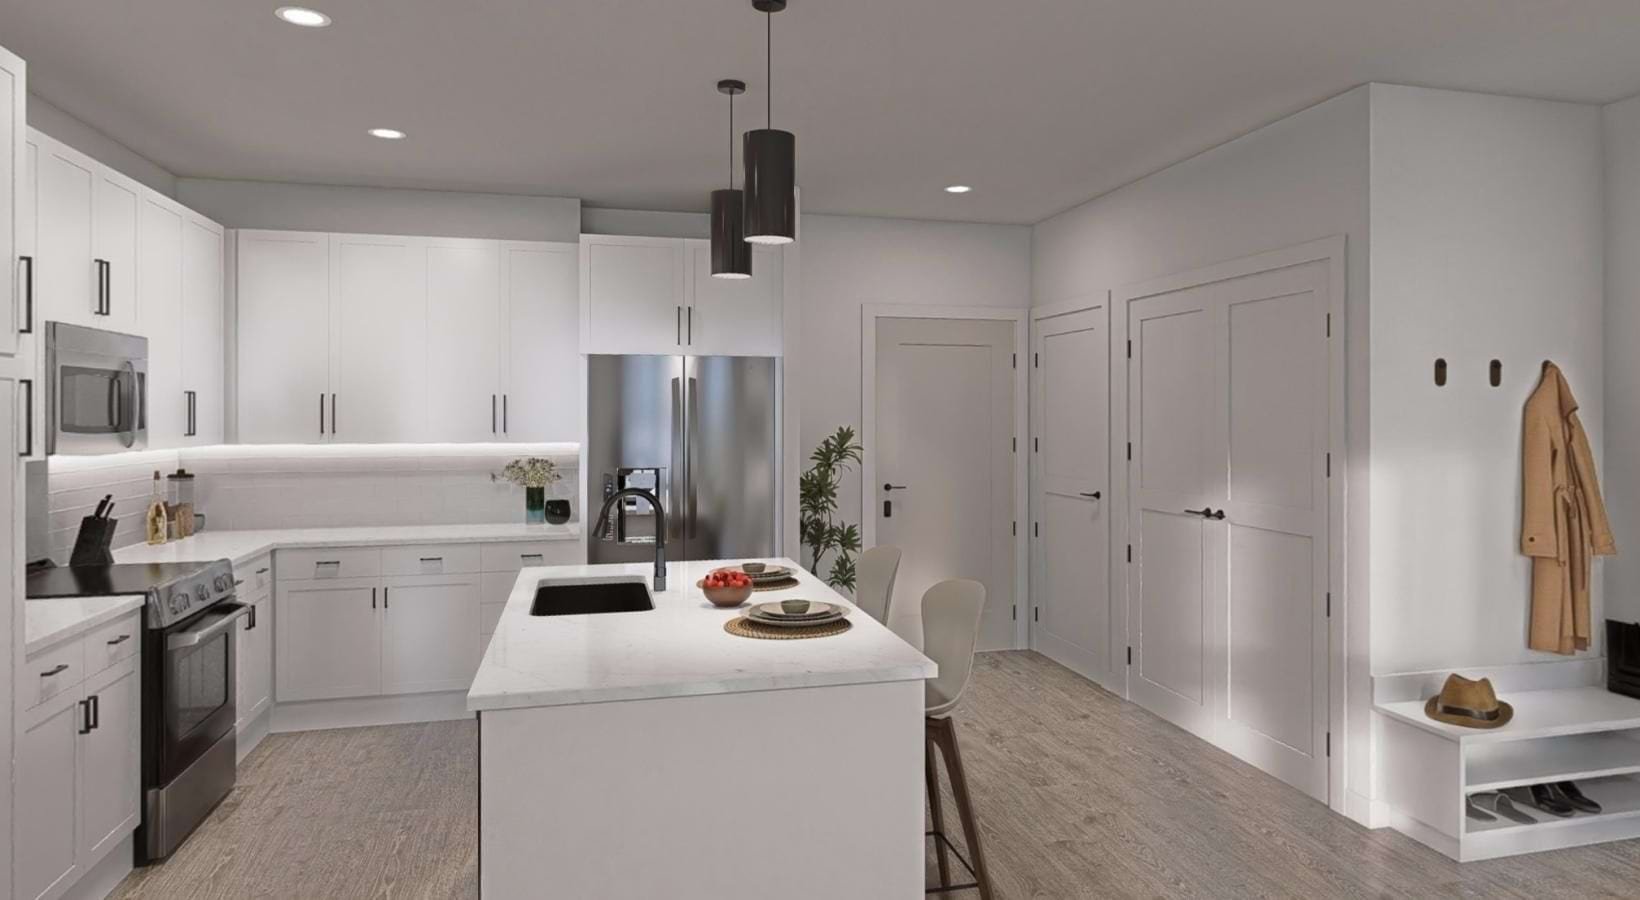
Rendering of a white kitchen with an island, stainless-steel appliances and an adjacent entry bench.
Renderinga kitchen with white cabinetsaverlyrichmondhill.com
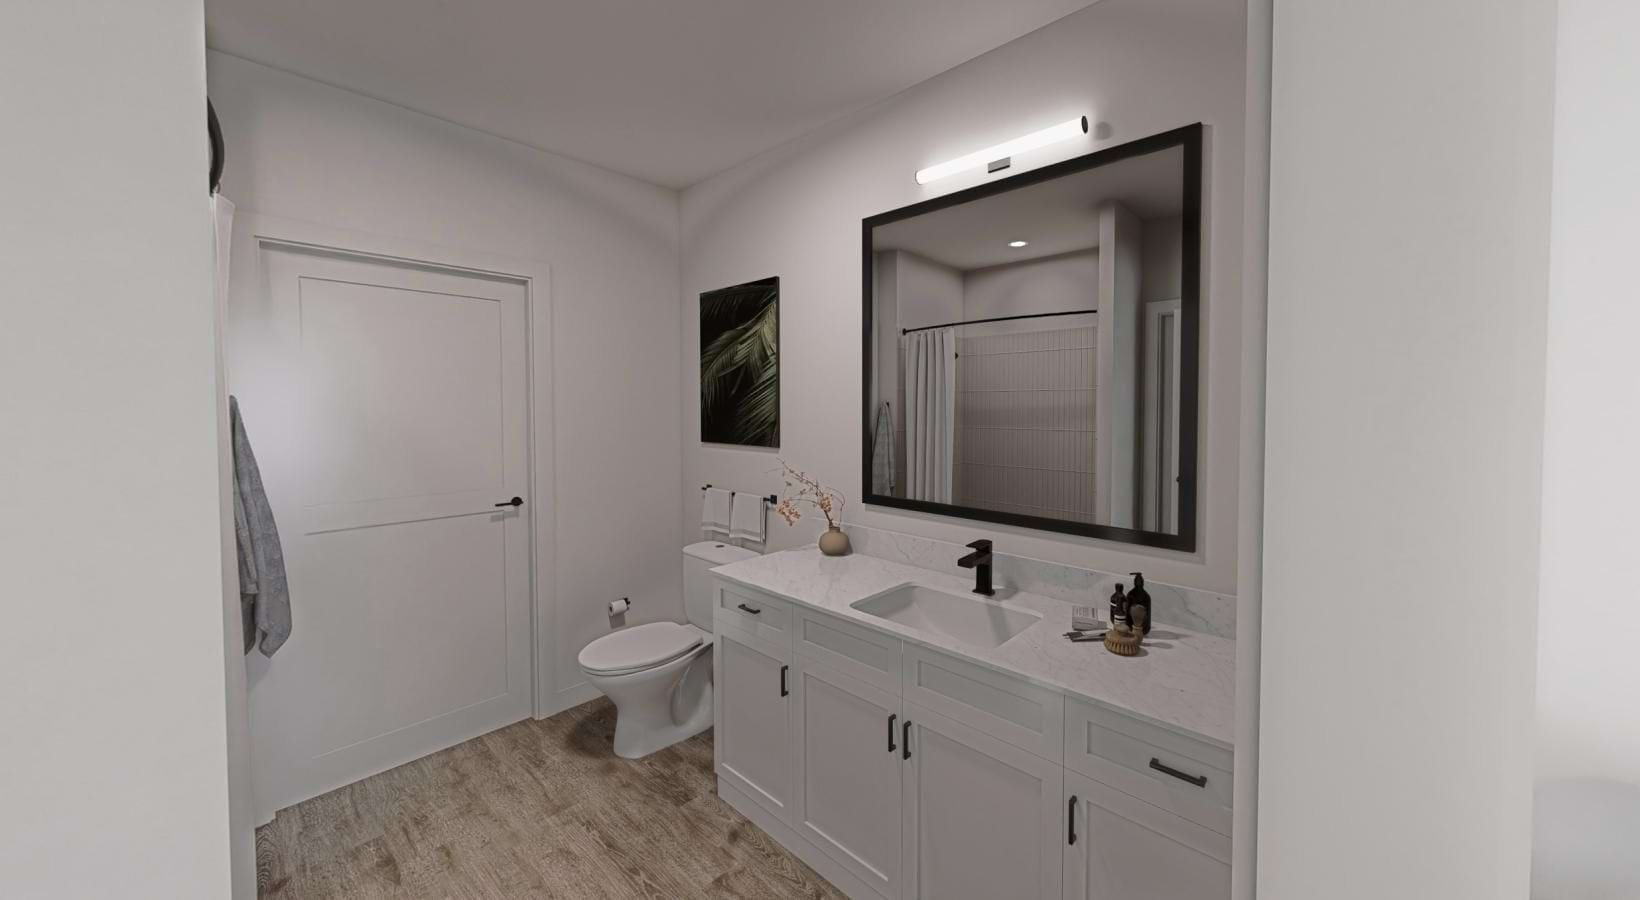
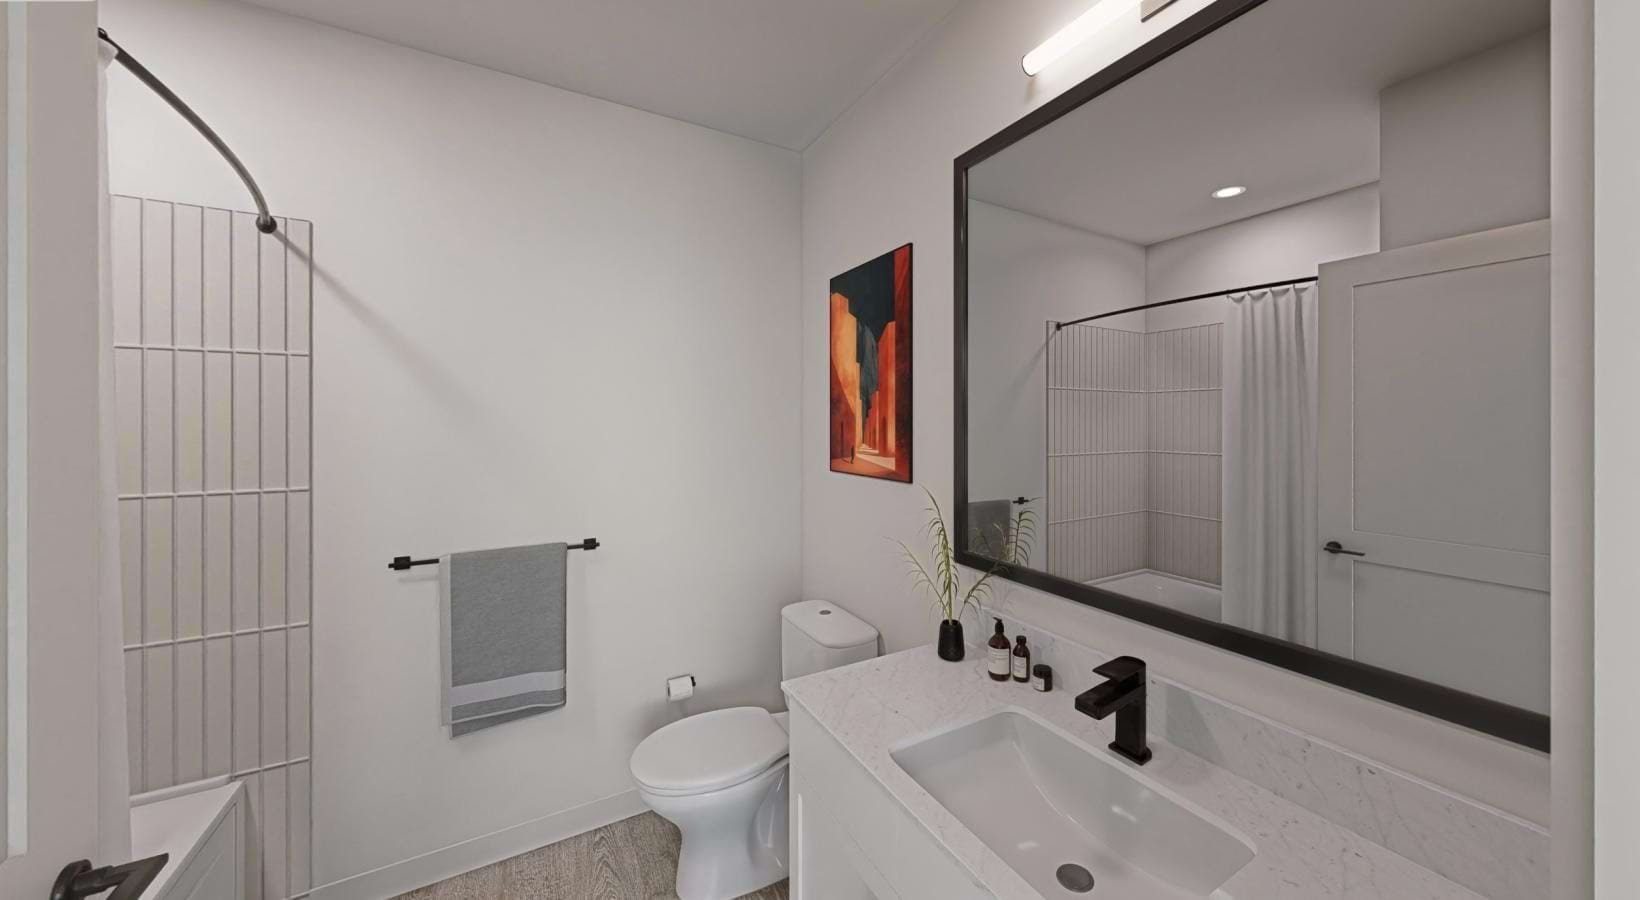
Rendering of a bathroom with a white vanity, black-framed mirror, toilet and tub-shower enclosure.
Renderinga bathroom with a toilet, sink and mirroraverlyrichmondhill.com
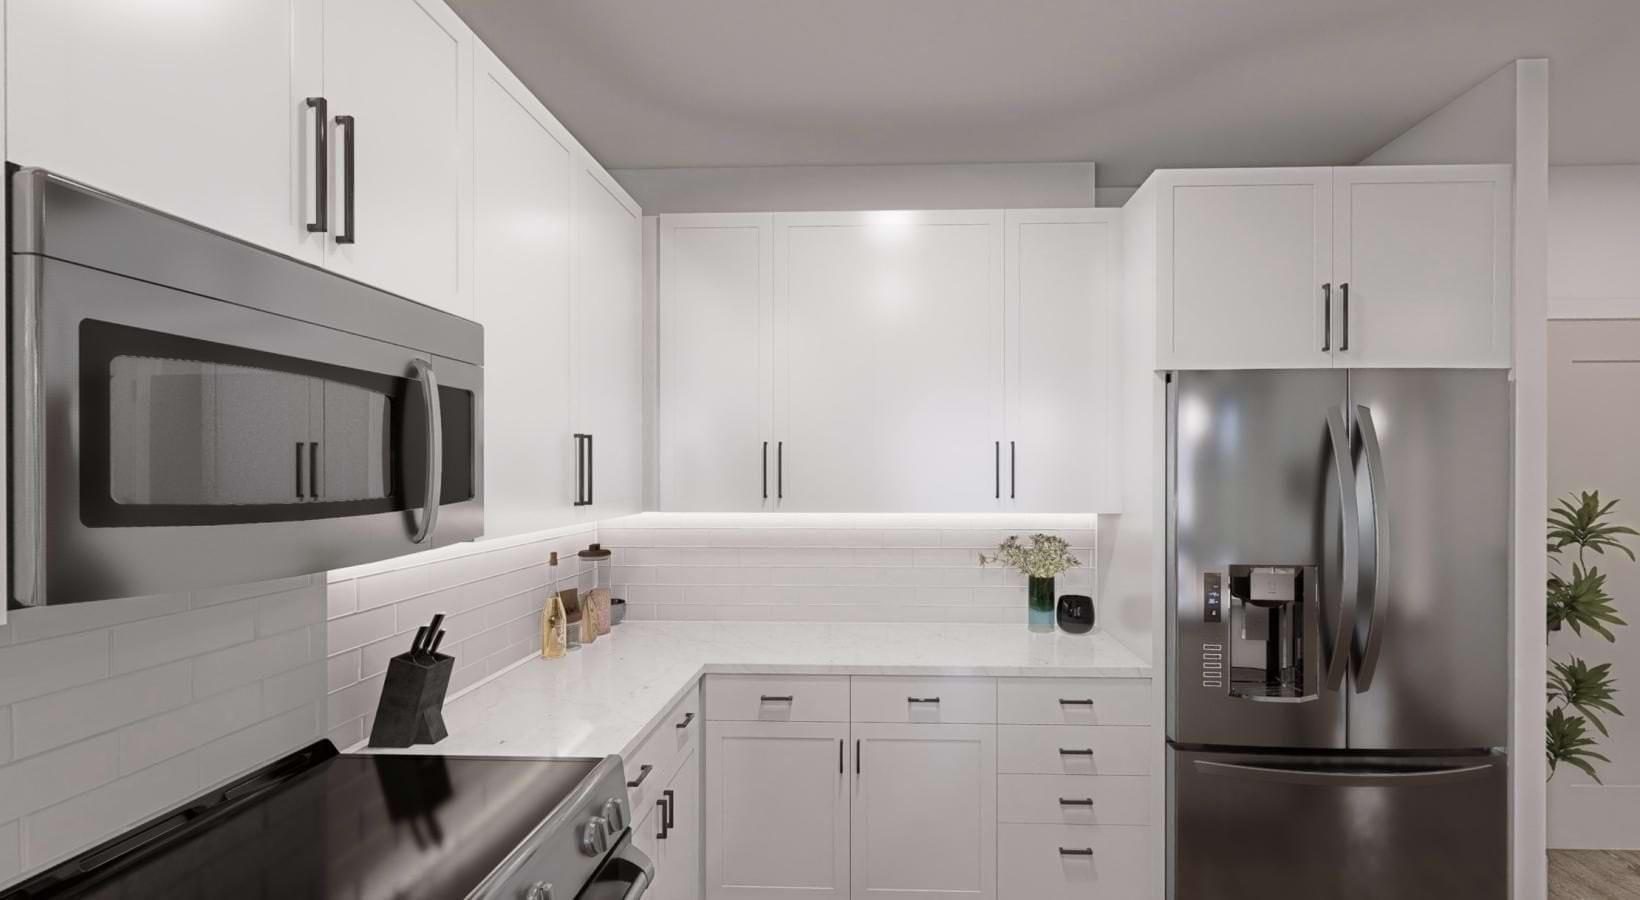
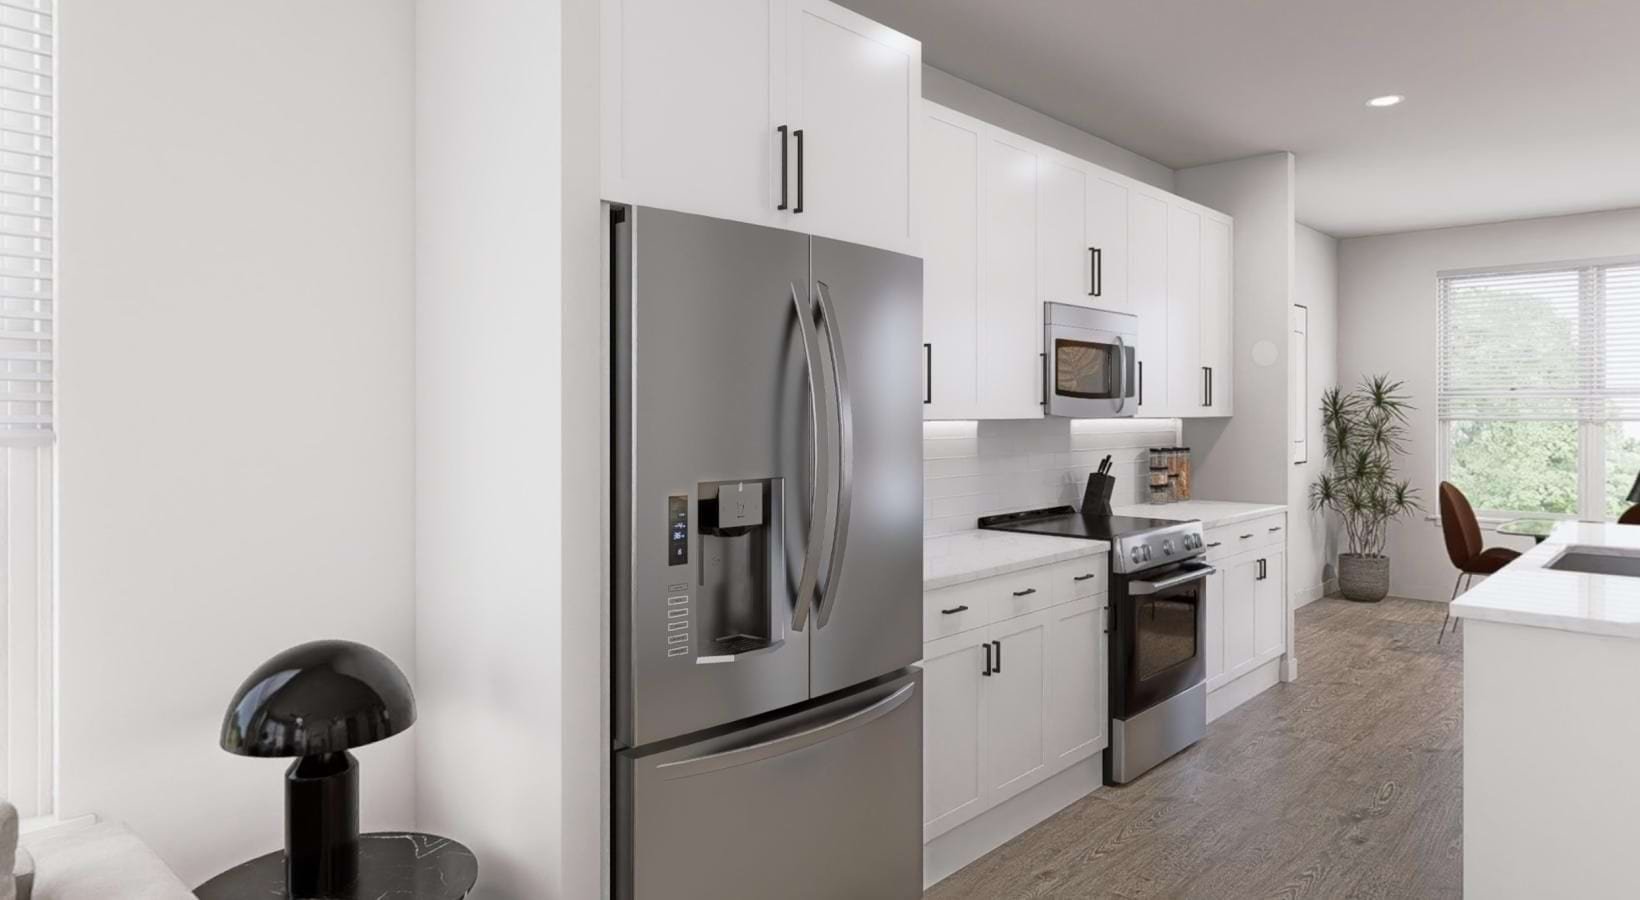
Rendering of a white kitchen with stainless-steel refrigerator, microwave and range.
Renderinga kitchen with white cabinetsaverlyrichmondhill.com
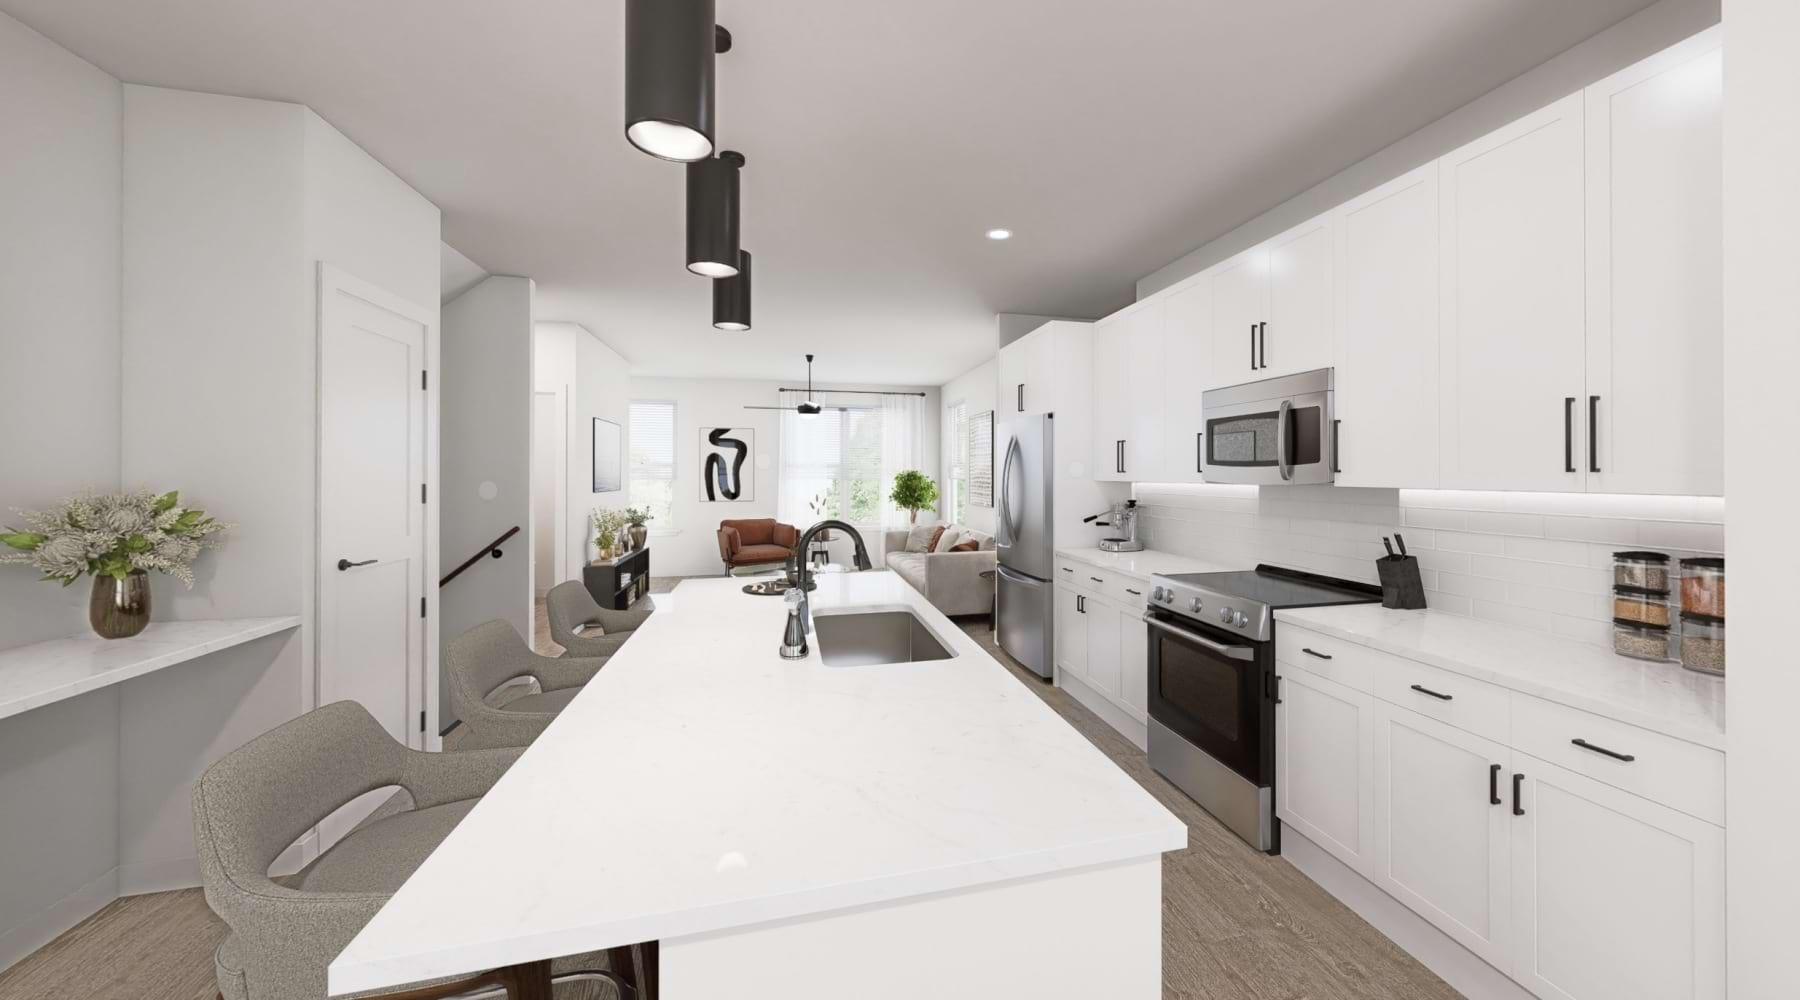
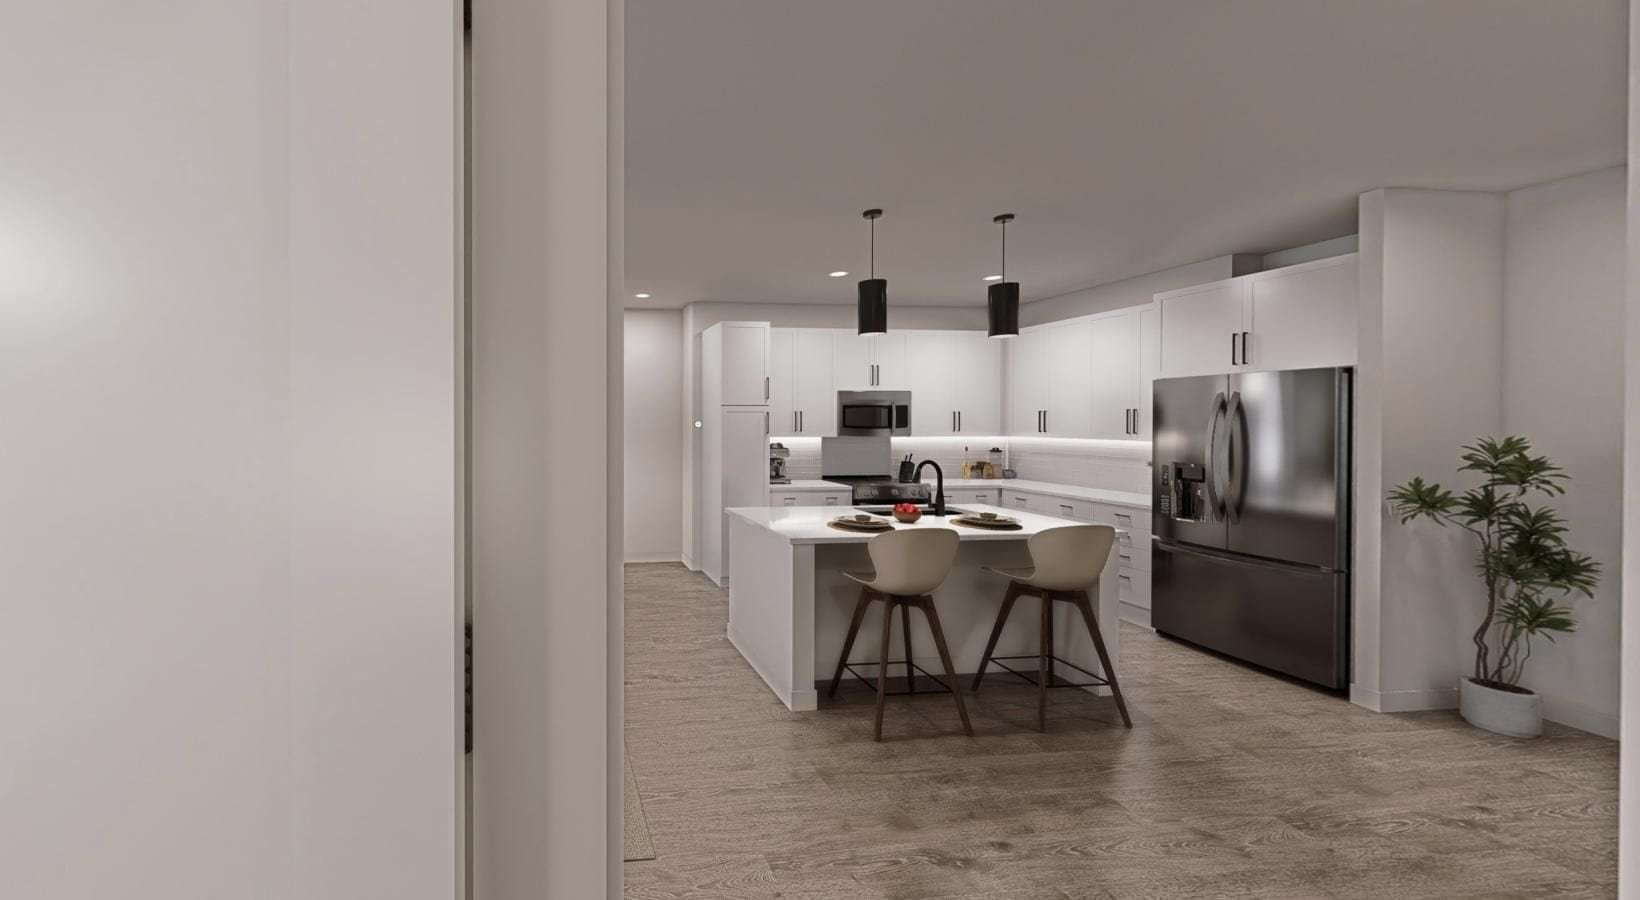
Rendering of an open kitchen with white cabinetry, an island, pendant lights and stainless-steel appliances.
Renderinga kitchen with white wallsaverlyrichmondhill.com
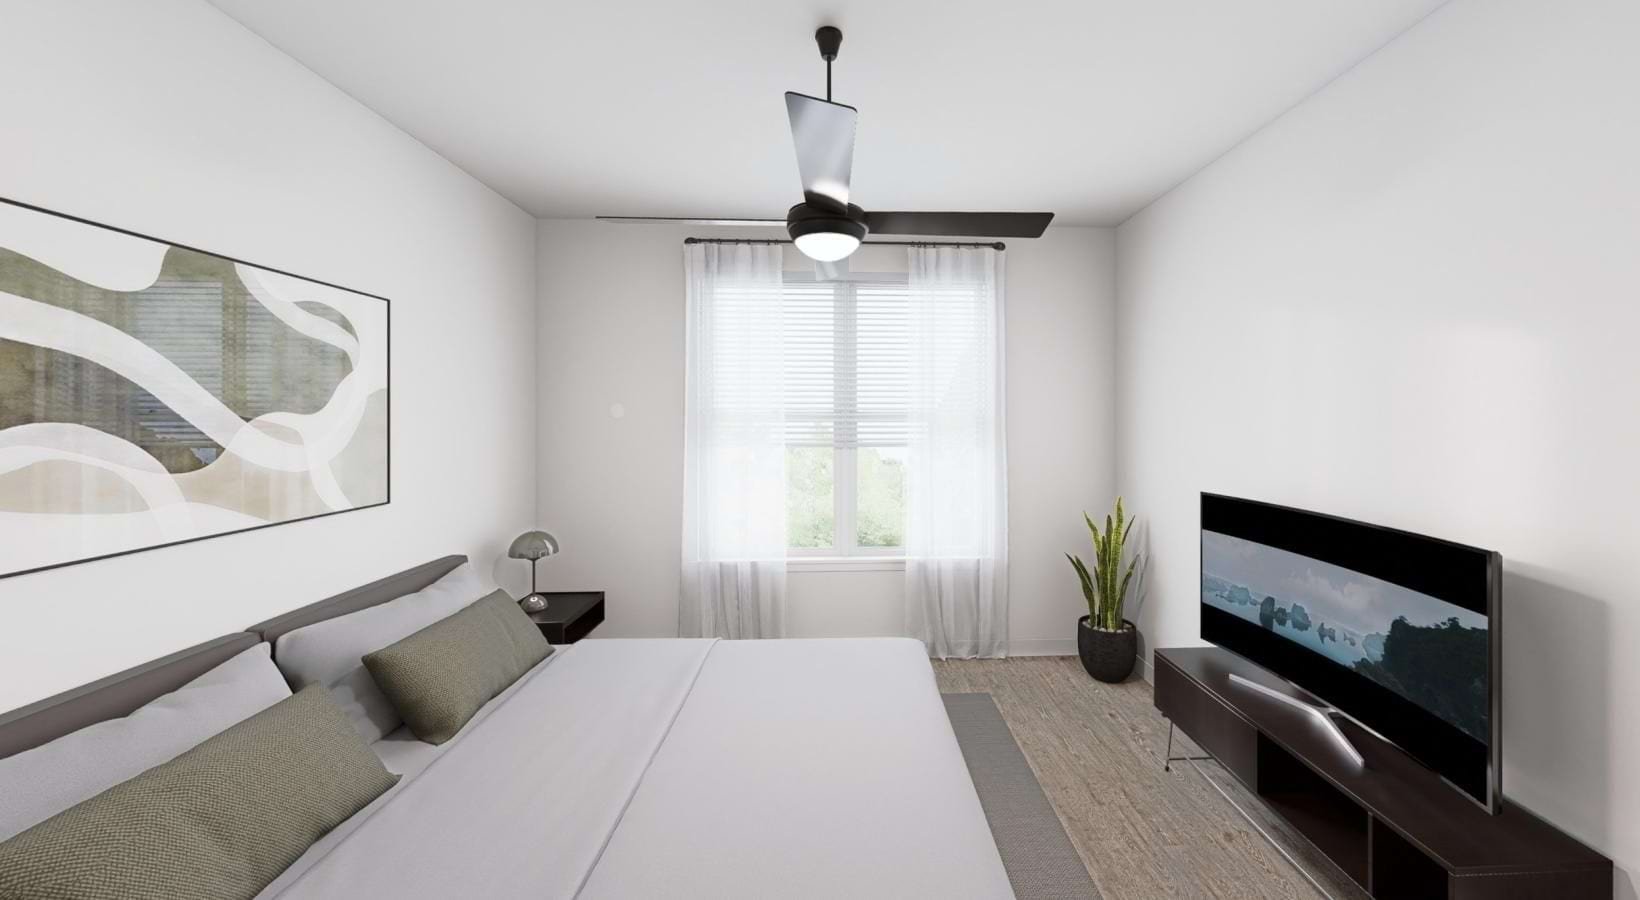
Rendering of a bedroom with a bed, ceiling fan, window and television on a low console.
Renderinga room with a bed and a tvaverlyrichmondhill.com
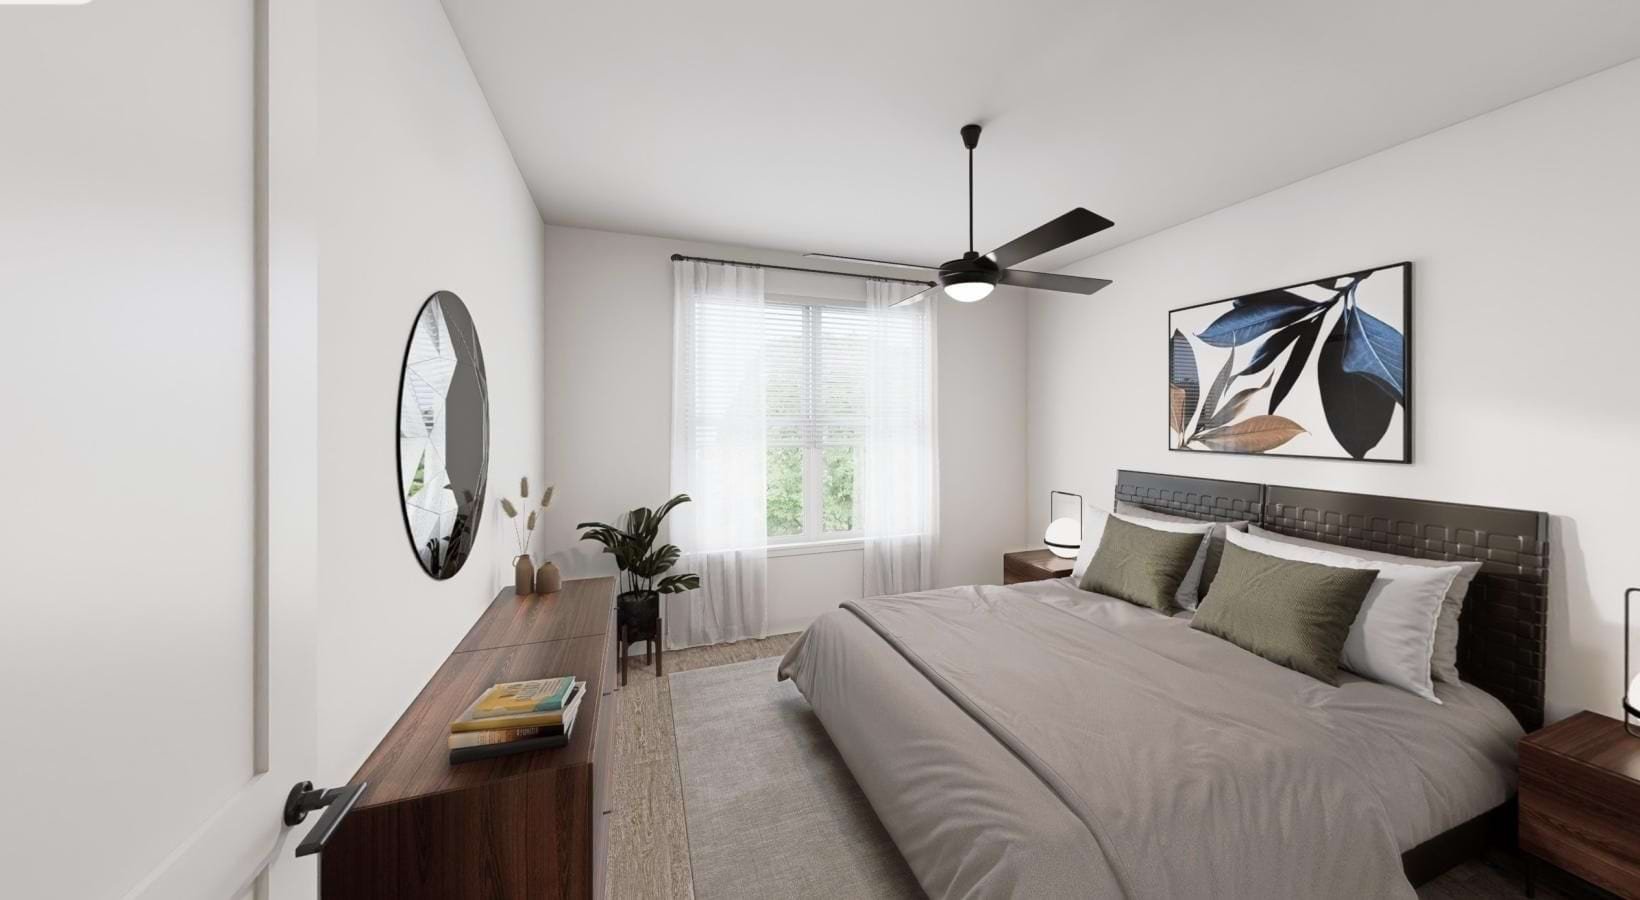
Rendering of a bedroom with a large bed, ceiling fan, dresser, round mirror and window.
Renderinga bedroom with a bed and a mirroraverlyrichmondhill.com
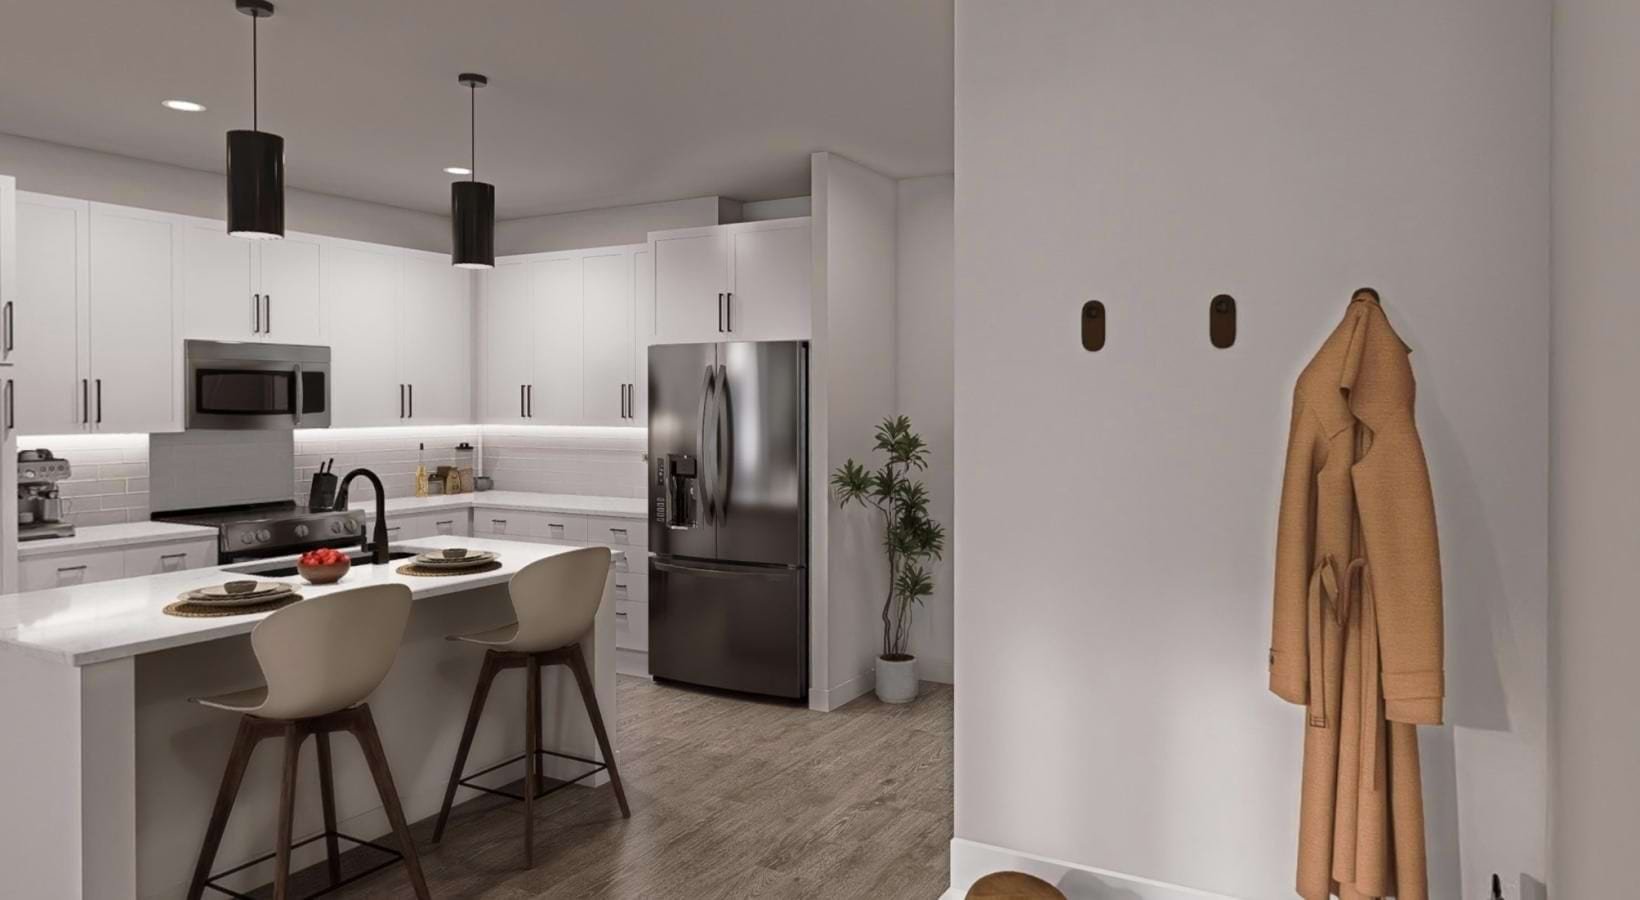
Rendering of a white kitchen with an island, pendant lights and stainless-steel appliances beside an entry area.
Renderinga kitchen with white cabinetsaverlyrichmondhill.com
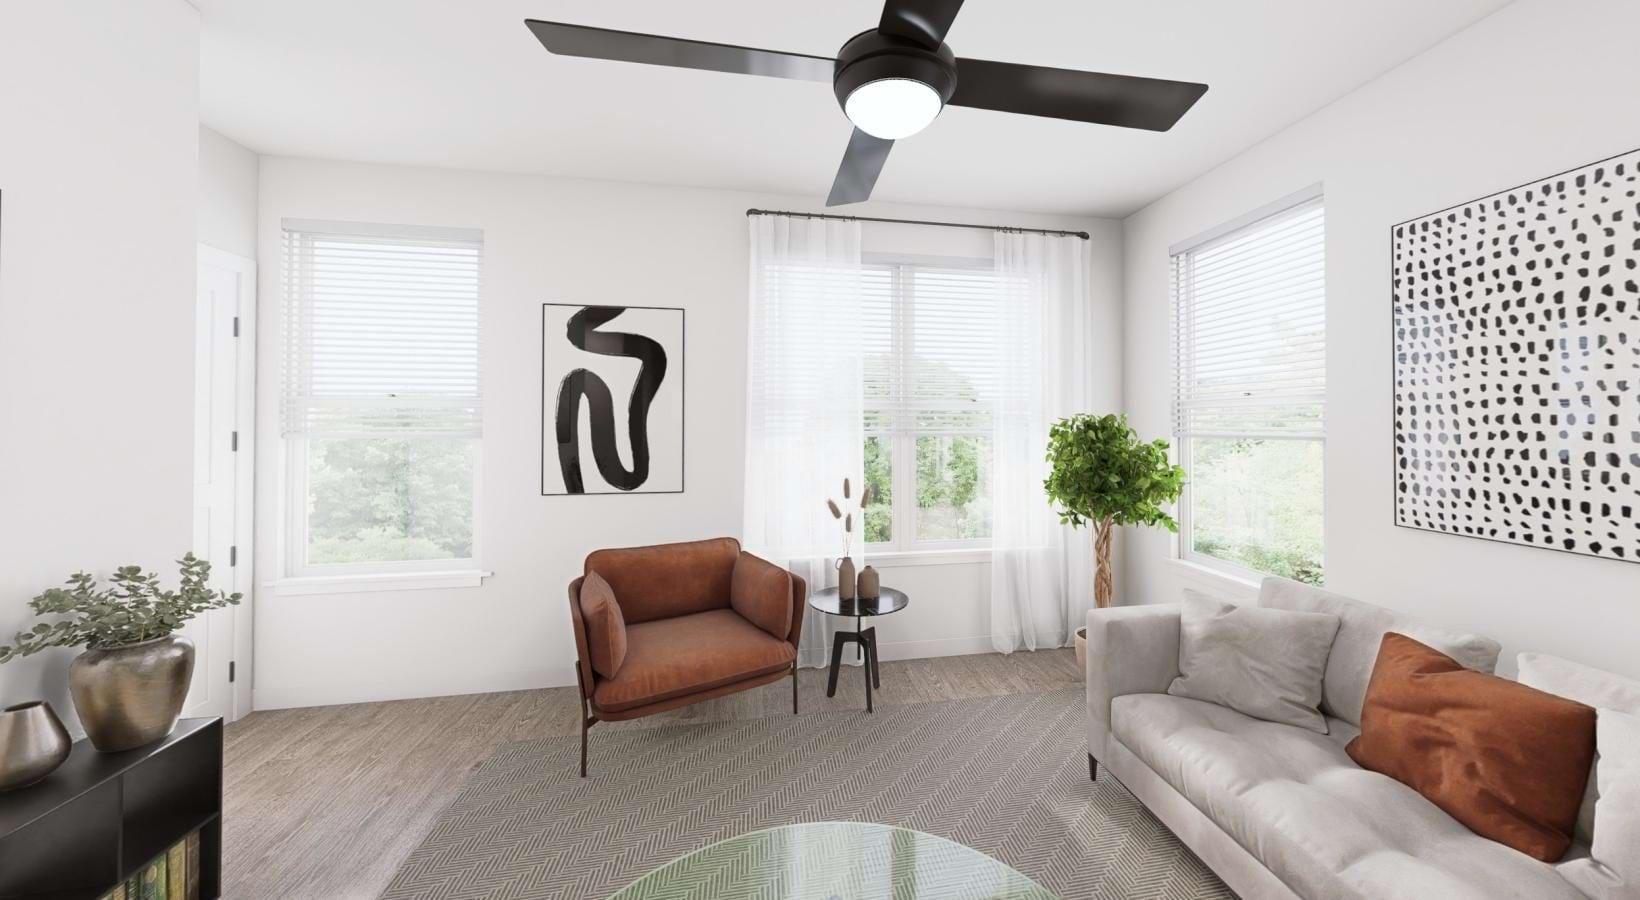
Rendering of a bright living room with a sofa, leather armchair, ceiling fan and windows on three sides.
Renderinga living room with a couch and a fanaverlyrichmondhill.com
Rendering of a galley-style kitchen with white cabinets, stainless-steel appliances and an island.
Renderinga kitchen with white cabinetsaverlyrichmondhill.com
Rendering of a bathroom with a tub-shower, toilet, white vanity and large black-framed mirror.
Renderinga bathroom with a toilet, tub and mirroraverlyrichmondhill.com
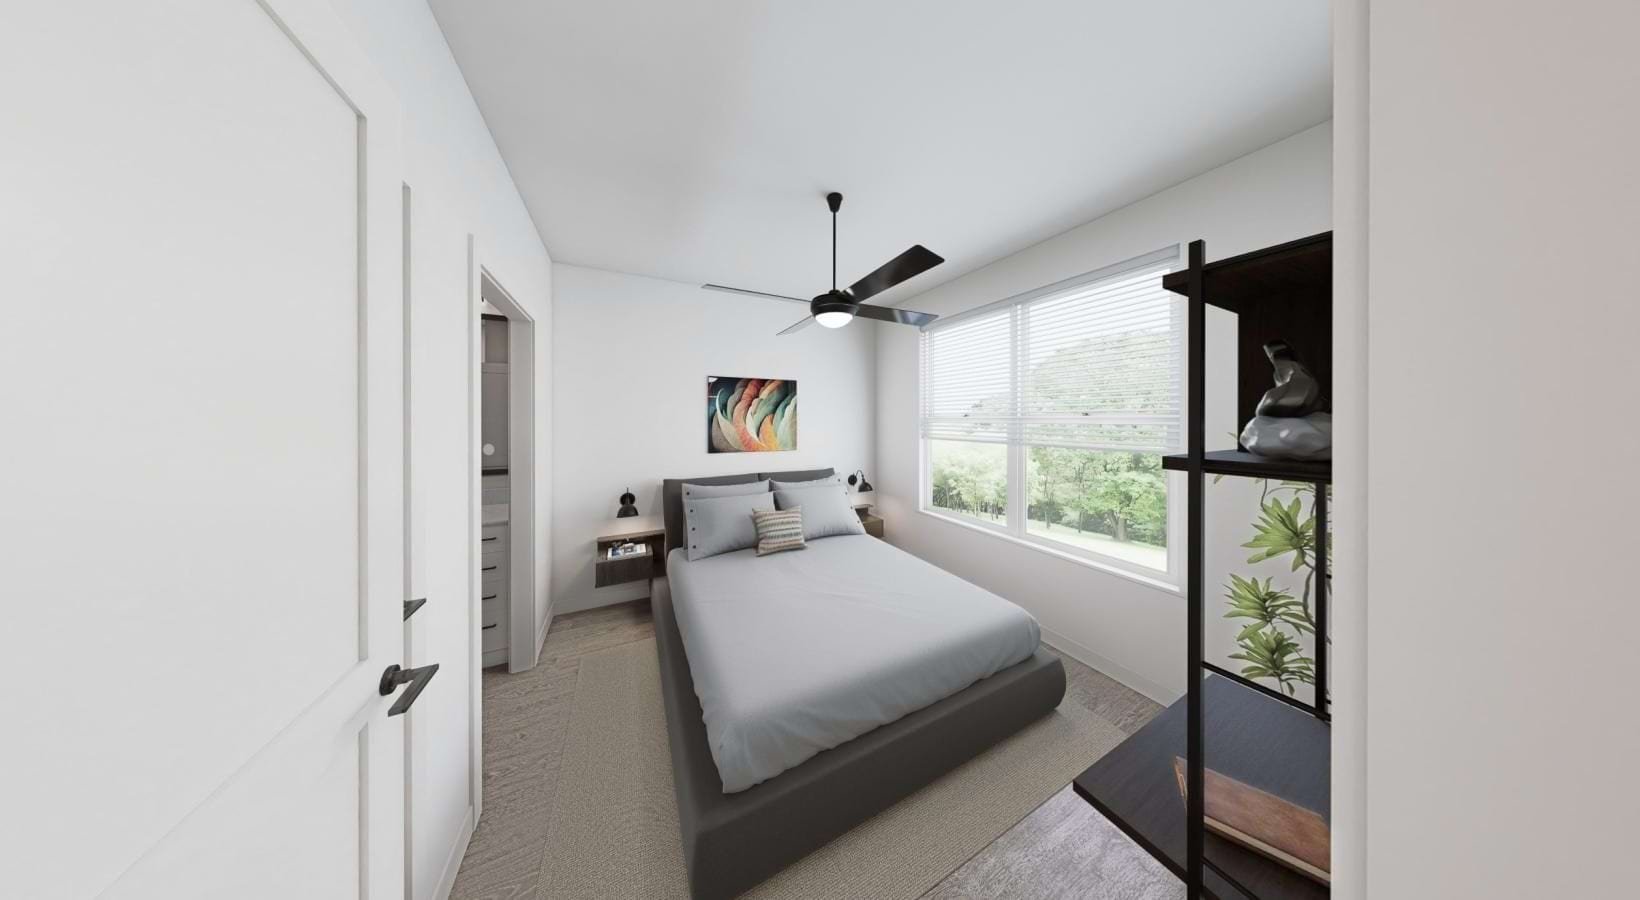
Rendering of a bedroom with a bed, ceiling fan, wide window and open shelving.
Renderinga bedroom with a bed and a windowaverlyrichmondhill.com
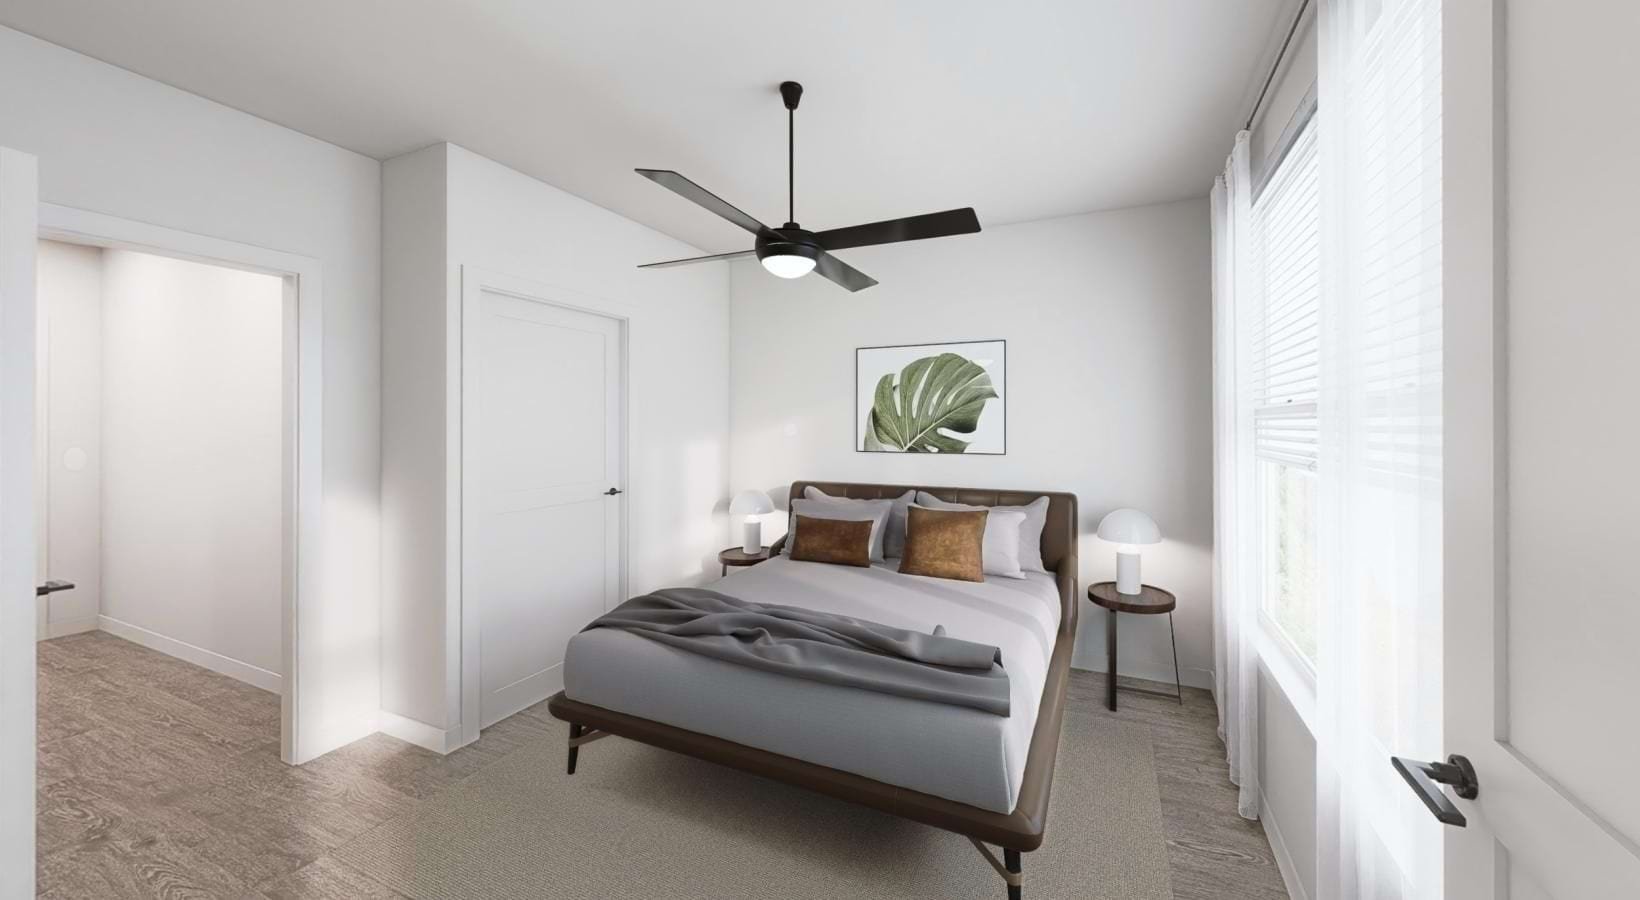
Rendering of a bedroom with a bed, ceiling fan, bedside tables and tall windows.
Renderinga bedroom with a bed and a fanaverlyrichmondhill.com
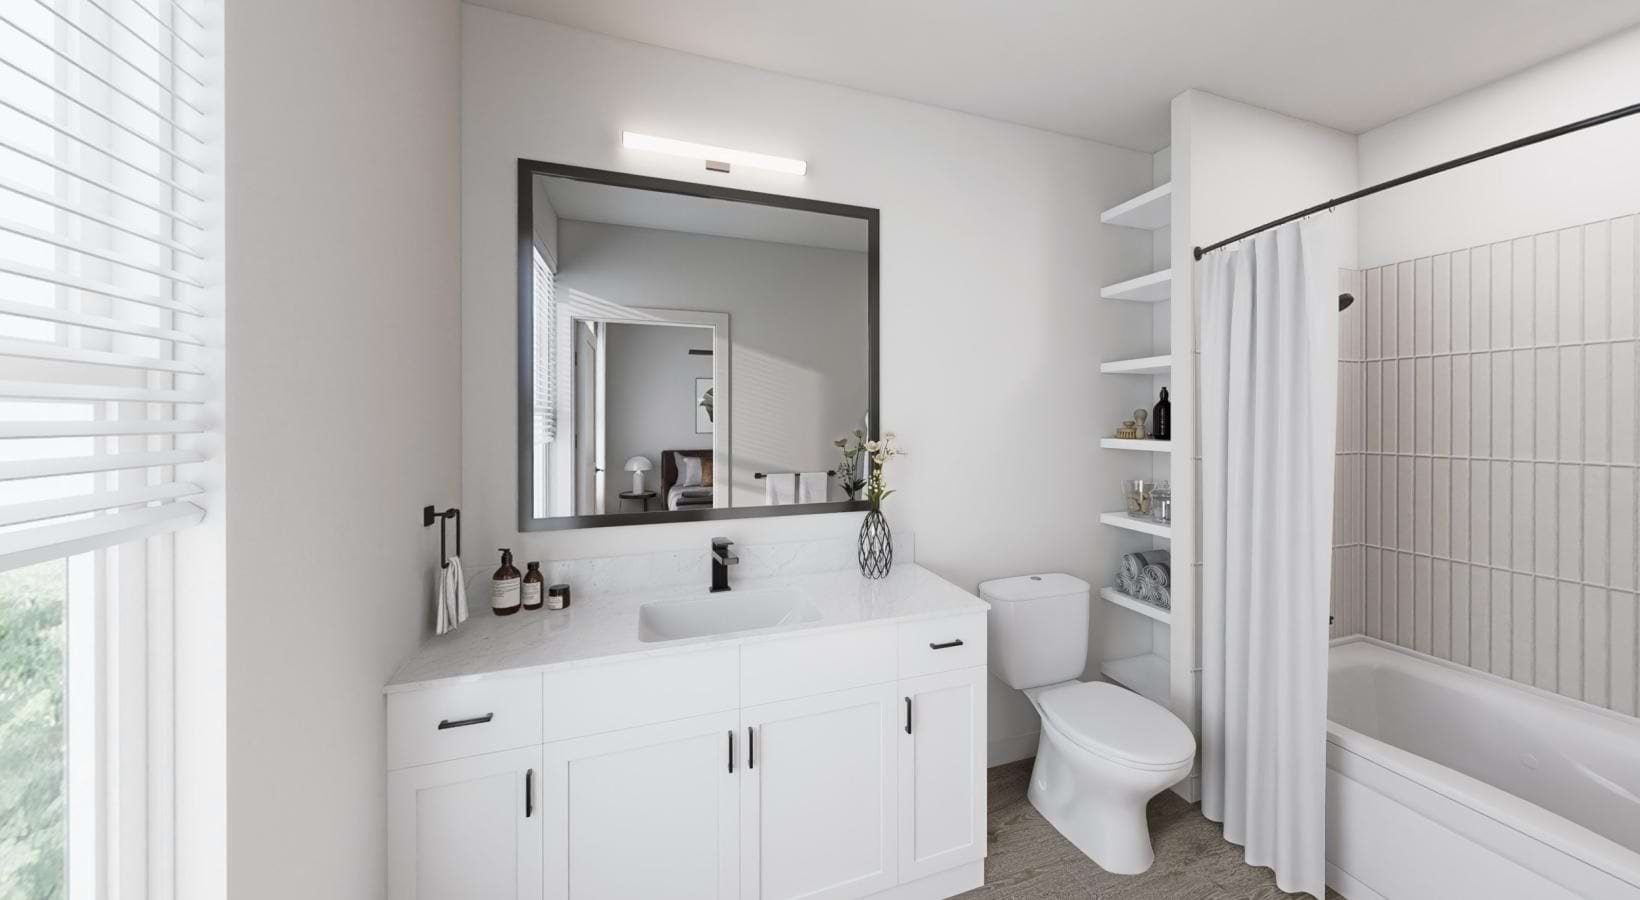
Rendering of a bright bathroom with a white vanity, toilet, tub-shower, open shelves and a window.
Renderinga bathroom with a tub, sink and toiletaverlyrichmondhill.com
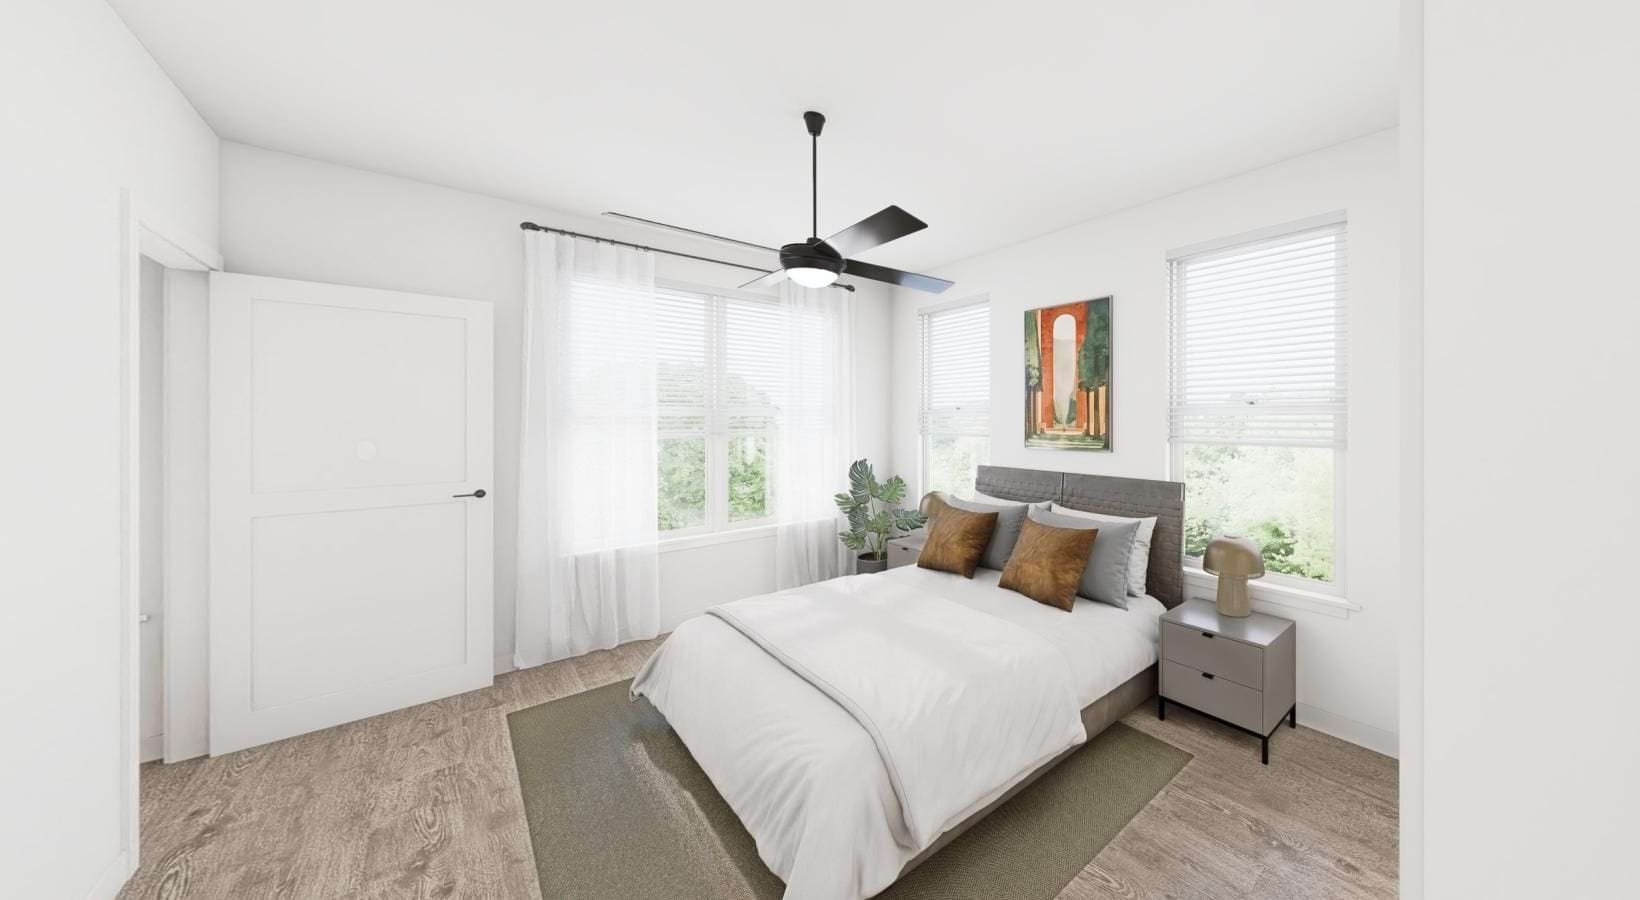
Rendering of a bright bedroom with a bed, ceiling fan and three windows.
Renderinga bedroom with a bed and a fanaverlyrichmondhill.com
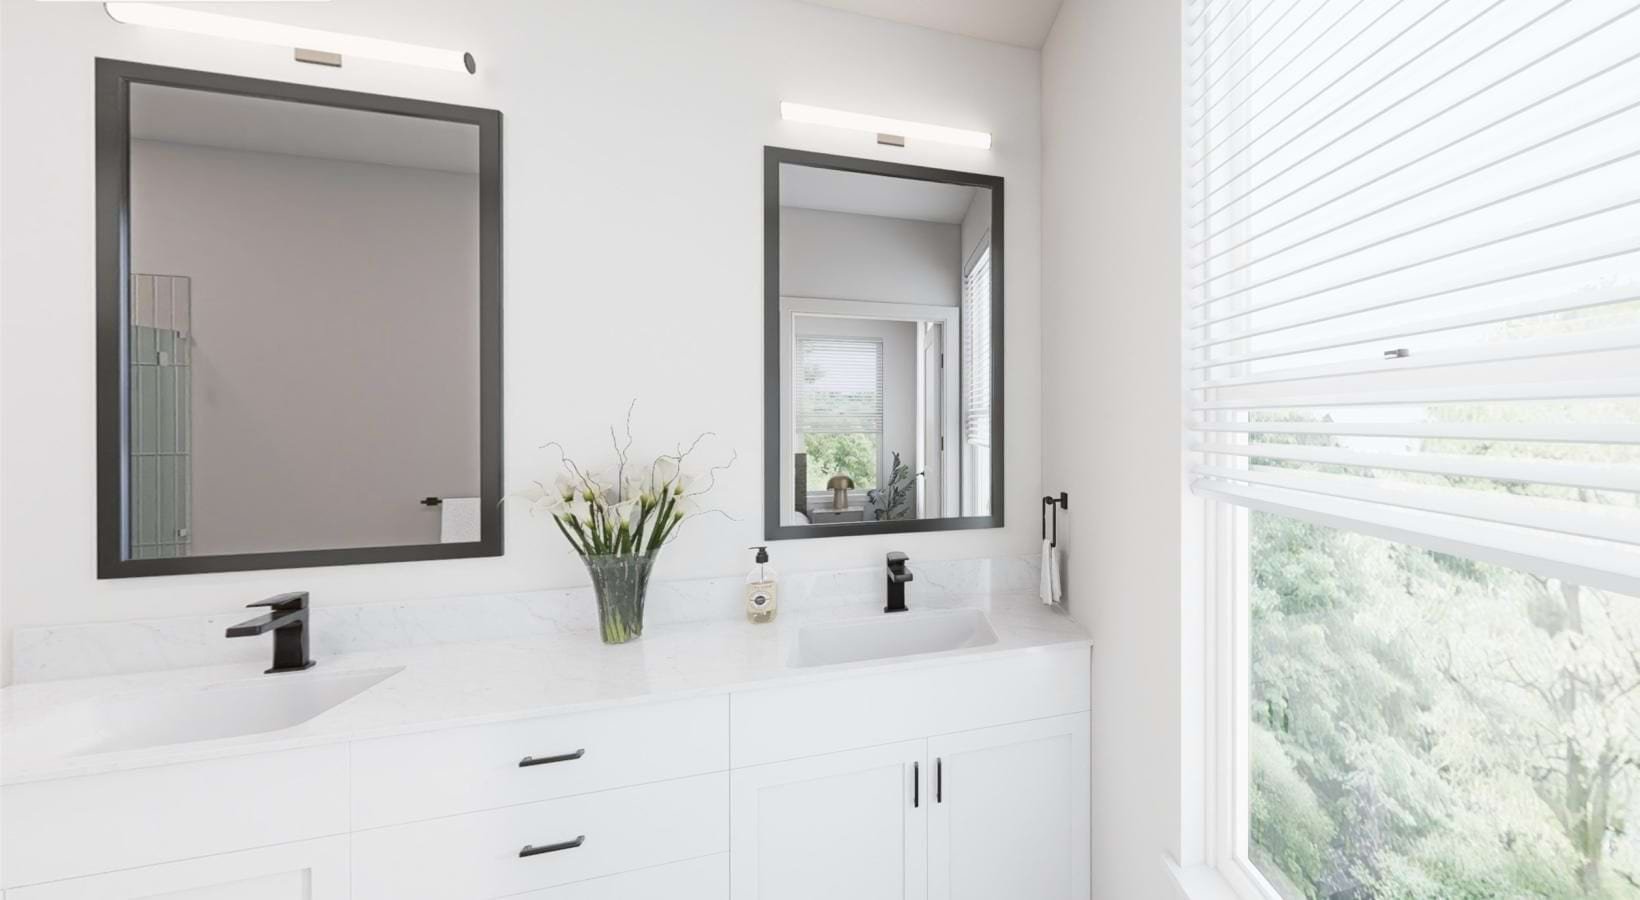
Rendering of a bathroom vanity with two sinks, framed mirrors and a large window.
Renderinga bathroom with a sink and a mirroraverlyrichmondhill.com
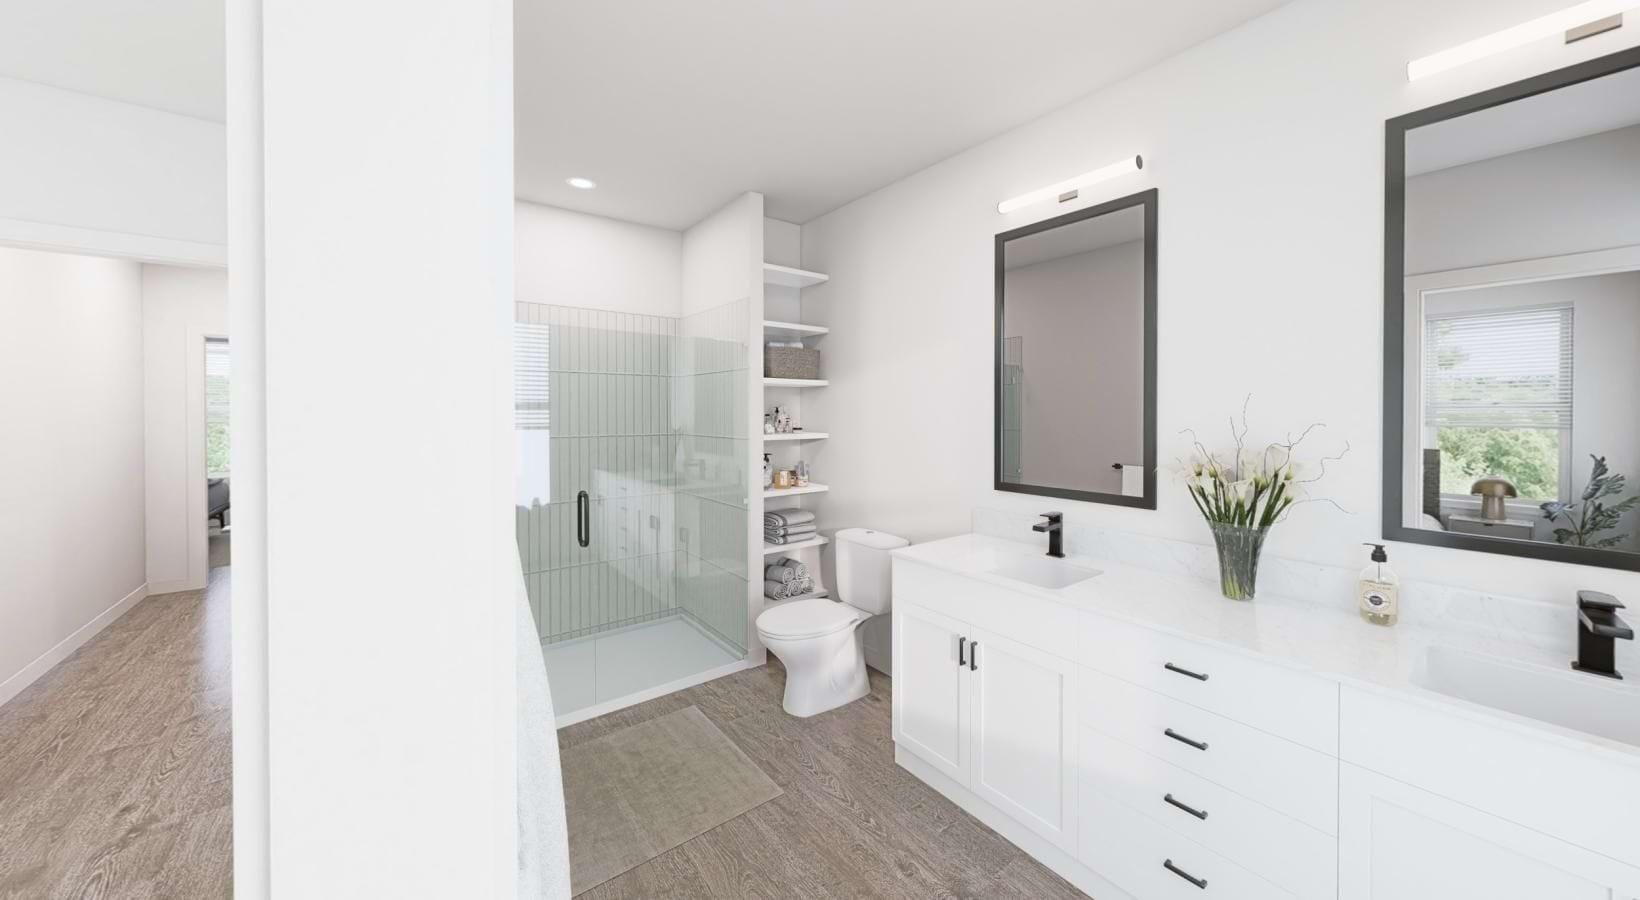
Rendering of a bathroom with a double vanity, toilet, glass shower and open shelving.
Renderinga bathroom with a tub, sink and toiletaverlyrichmondhill.com
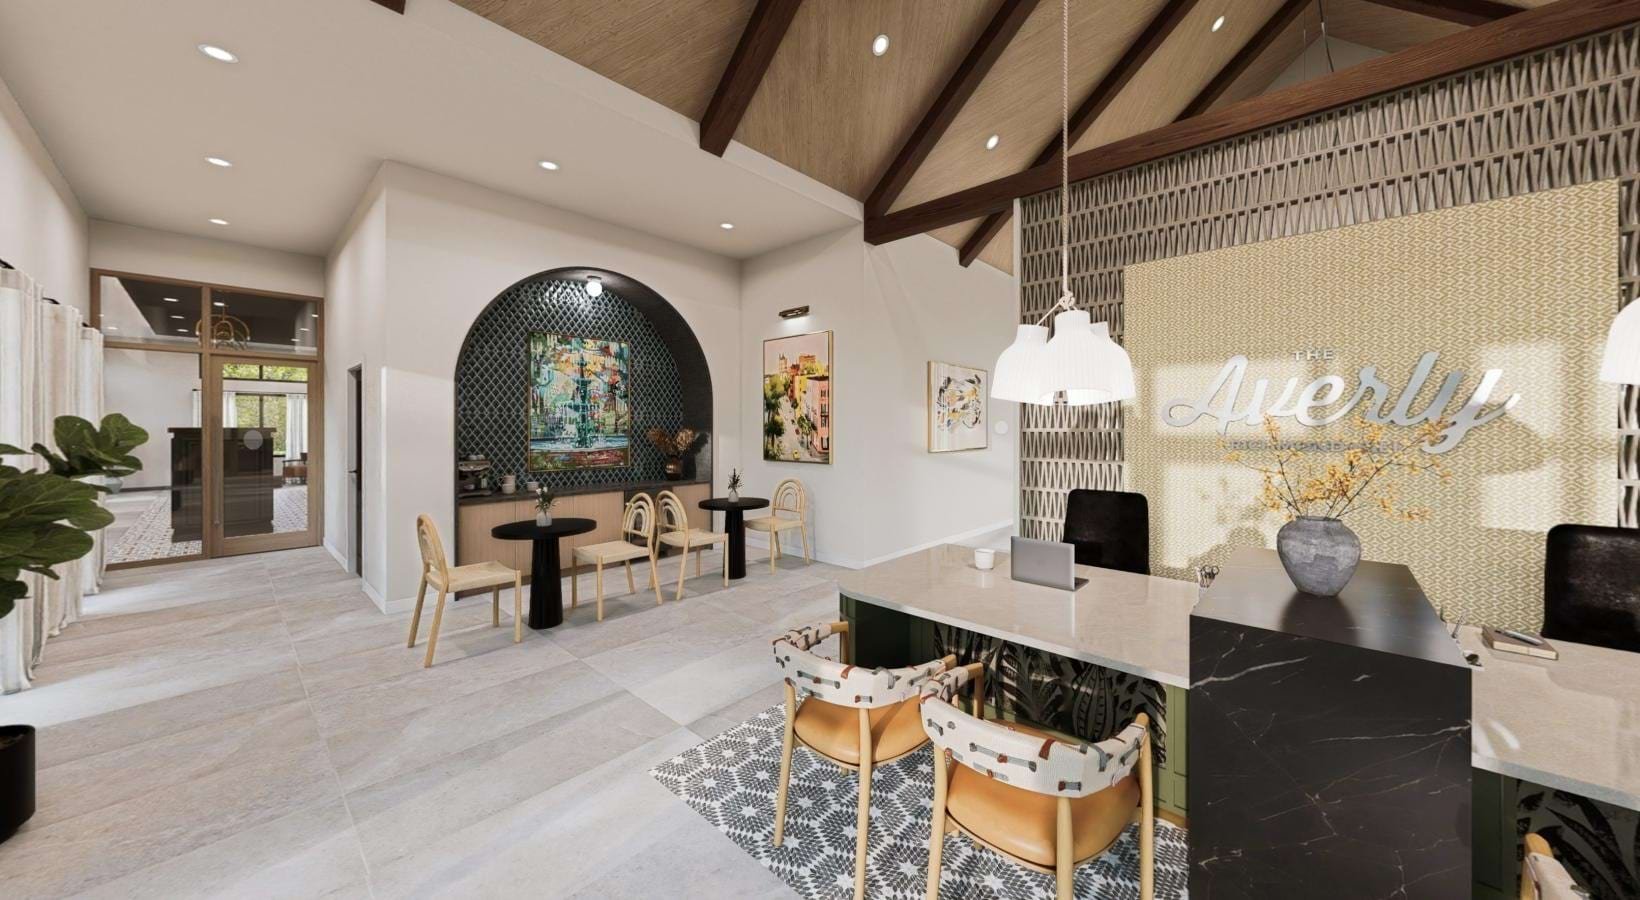
Rendering of a reception area with a desk, café tables, vaulted ceiling and illuminated Averly wall sign.
Renderinga room with tables, chairs and a chandelieraverlyrichmondhill.com
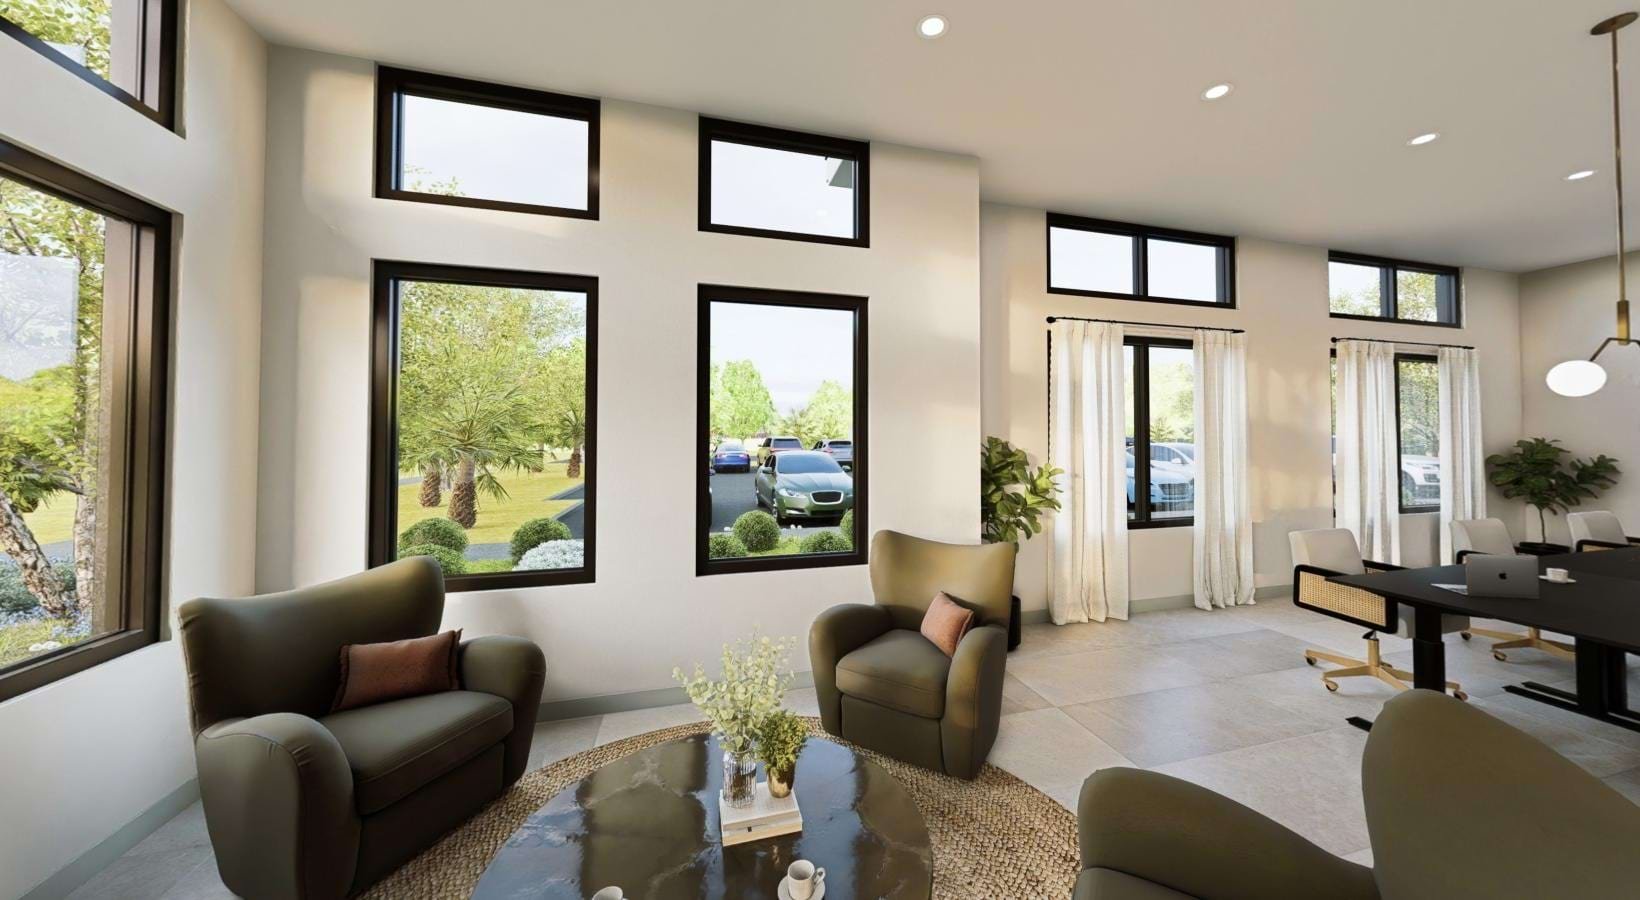
Rendering of a lounge and work area with armchairs, desks and tall black-framed windows.
Renderinga room with chairs and windowsaverlyrichmondhill.com
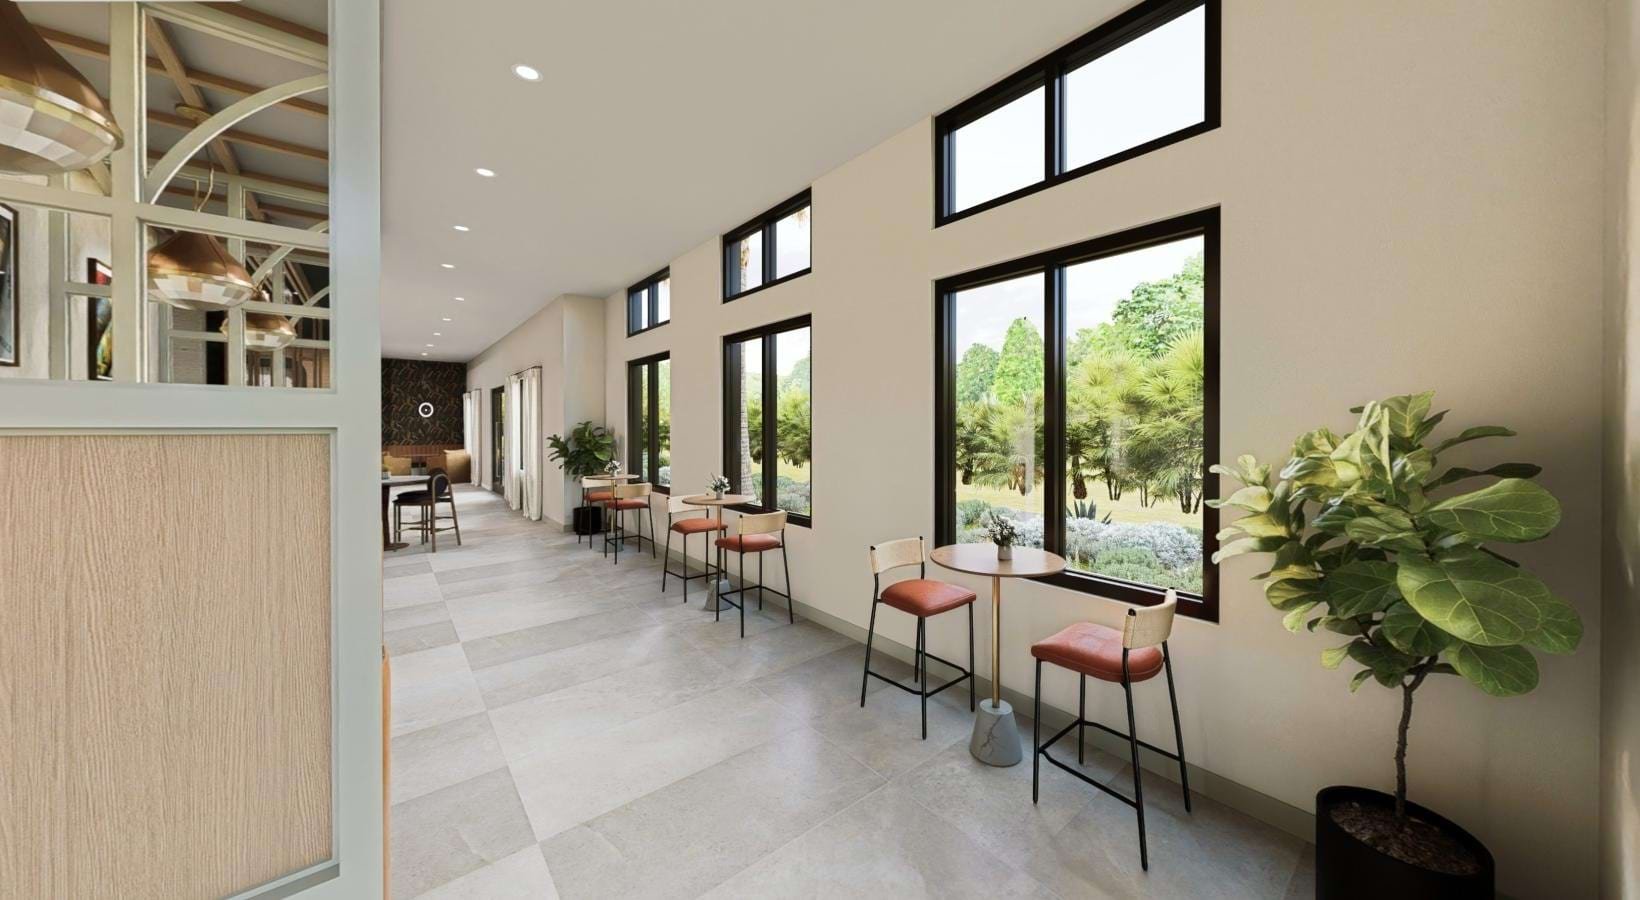
Rendering of a long window-lined seating area with small tables, chairs and potted plants.
Renderinga room with a table, chairs and a plant in itaverlyrichmondhill.com
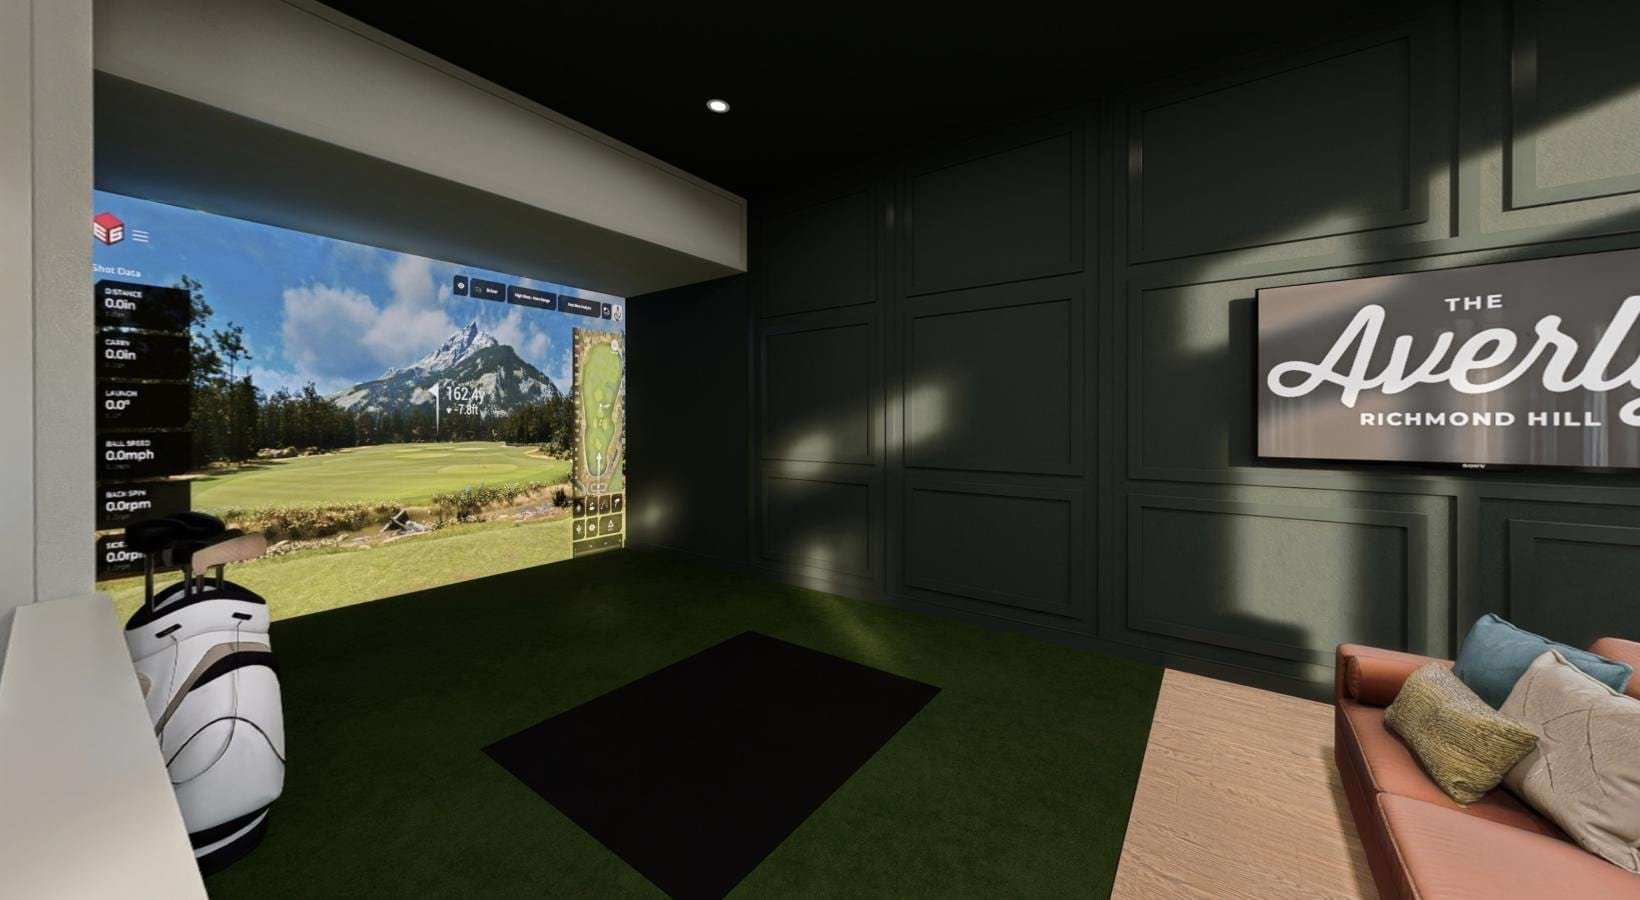
Rendering of a dark-paneled golf-simulator room with a hitting mat, golf bag, sofa and Averly Richmond Hill display.
Renderinga room with a golf simulatoraverlyrichmondhill.com
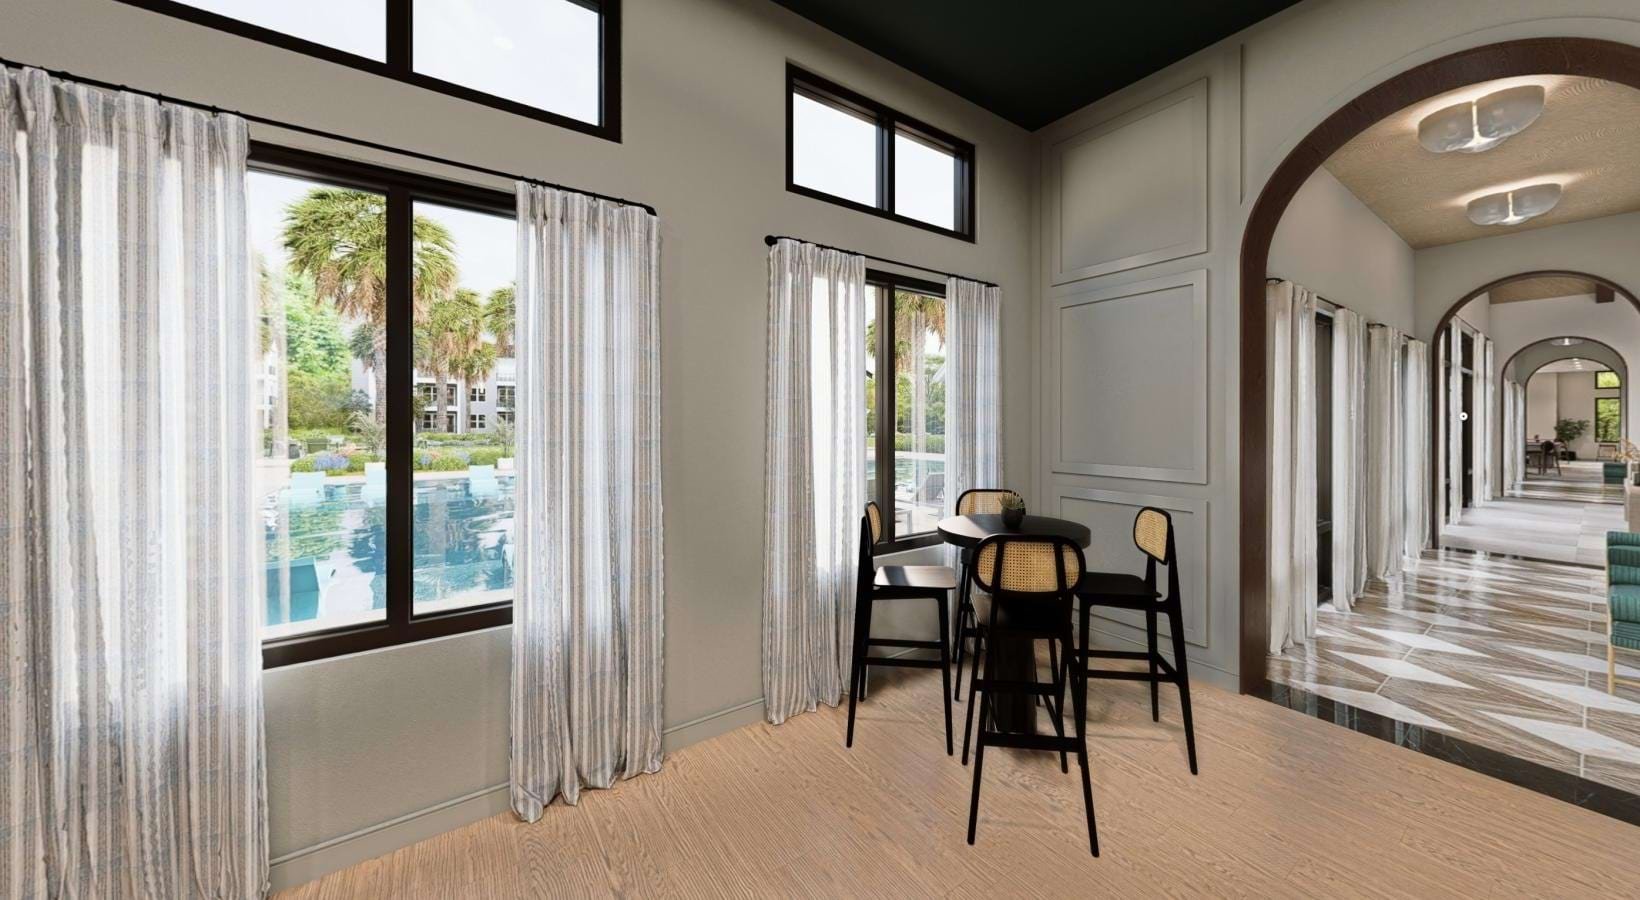
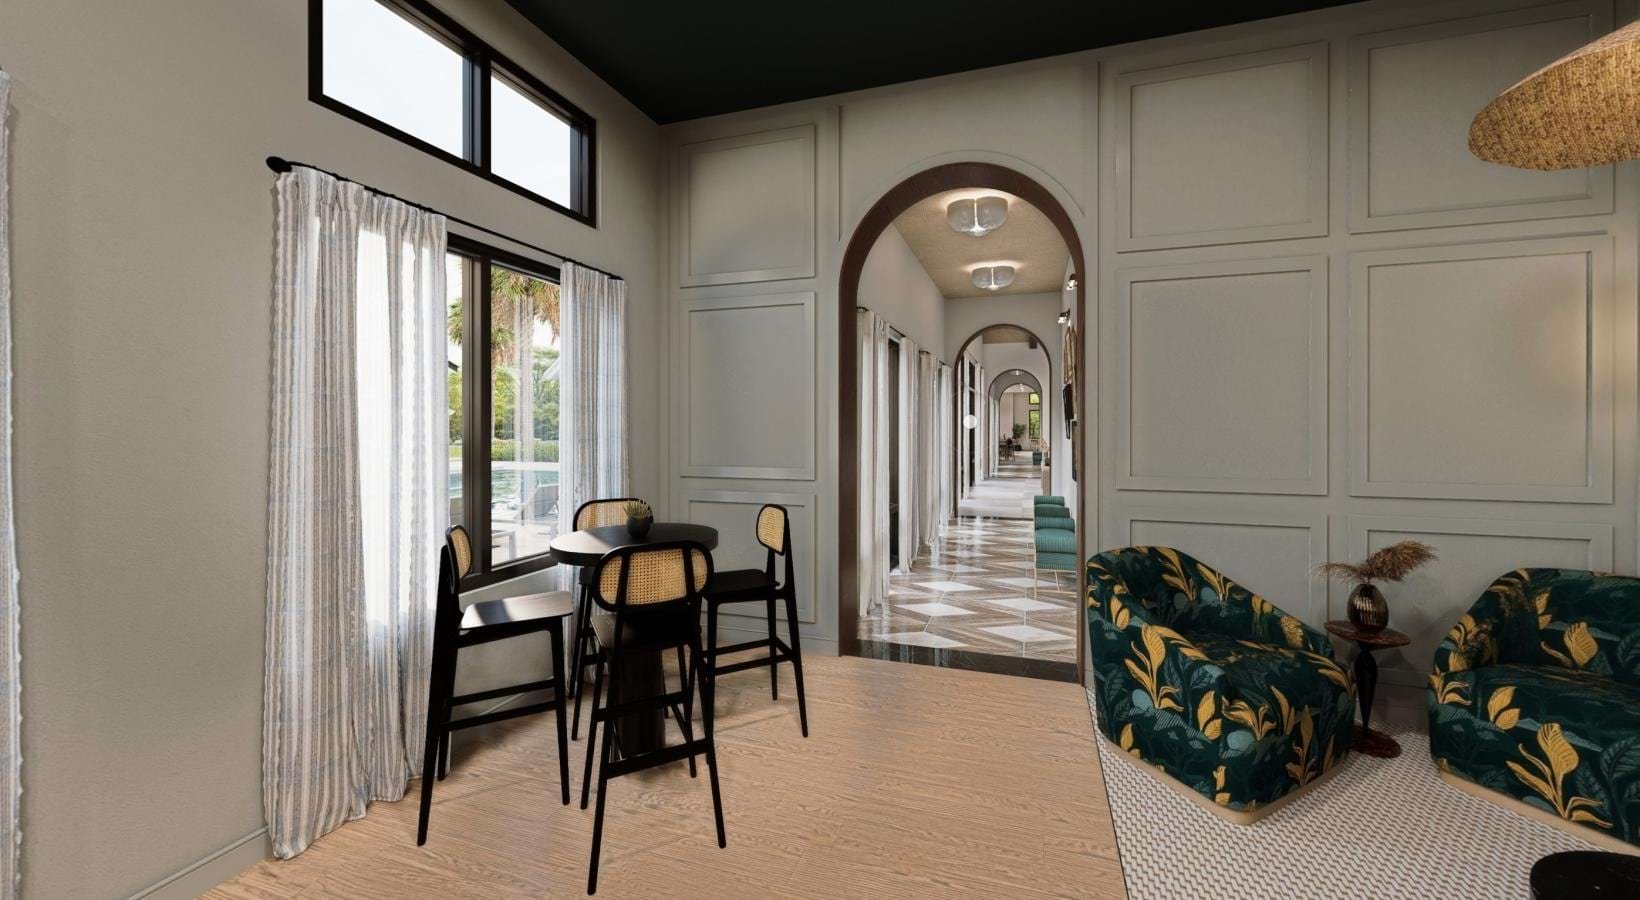
Rendering of a high-ceilinged seating nook with a round table, four chairs and windows overlooking a pool.
Renderinga room with a table and chairsaverlyrichmondhill.com
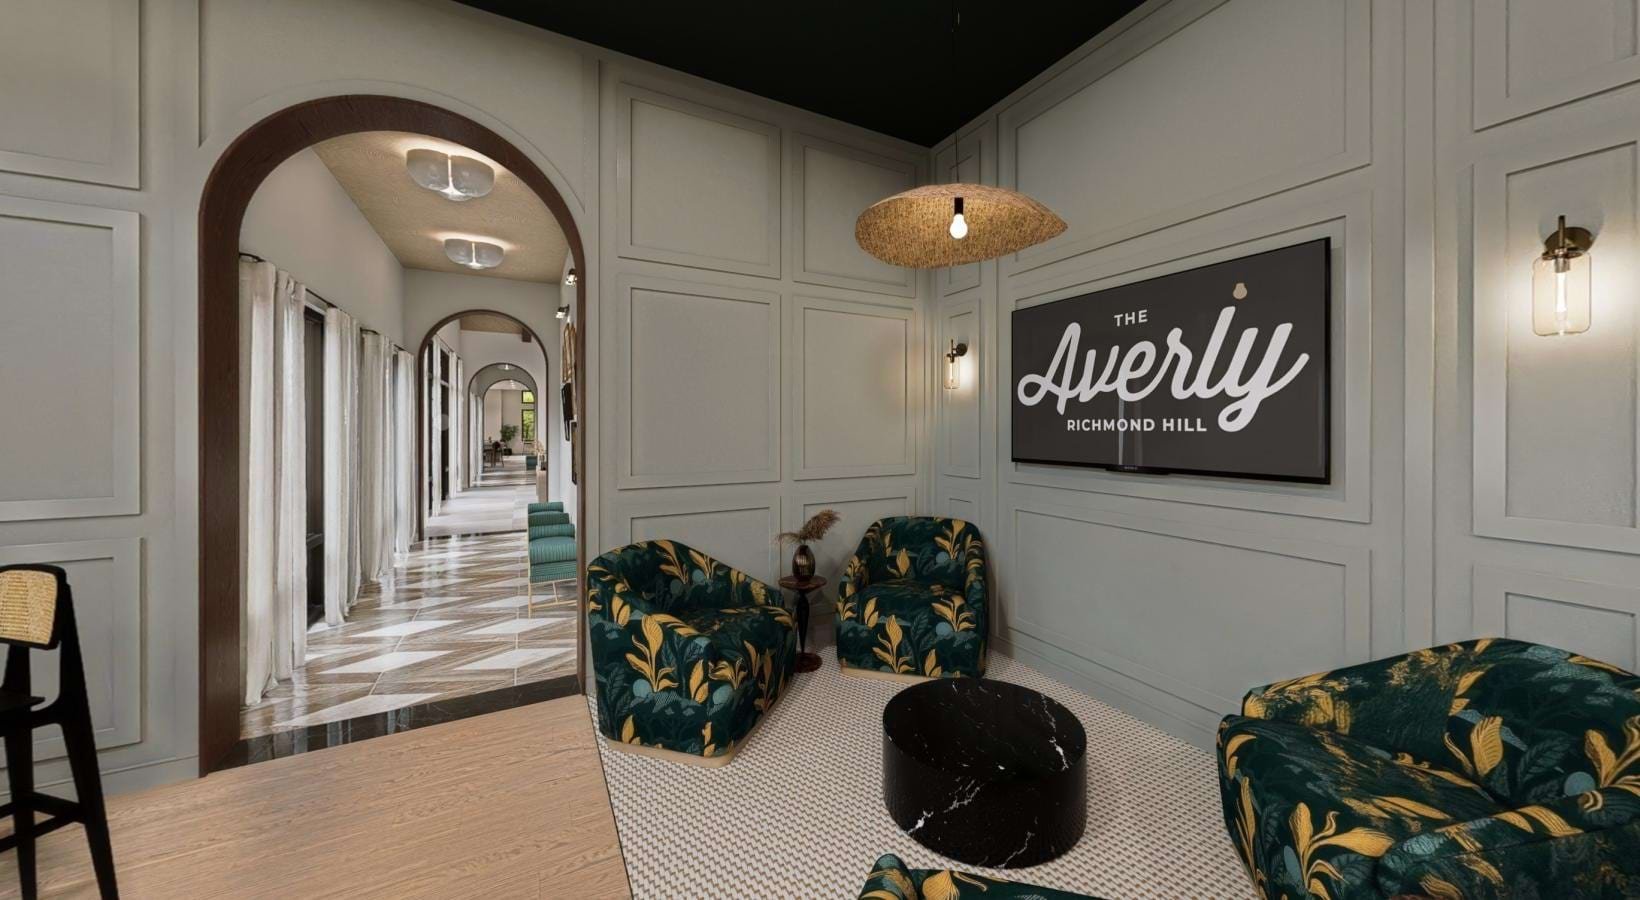
Rendered lounge with patterned armchairs, arched openings and a screen displaying The Averly Richmond Hill name.
Renderinga room with chairs and a tvaverlyrichmondhill.com
Rendered lounge and café seating area beside tall windows and an arched corridor.
Renderinga room with a table and chairsaverlyrichmondhill.com
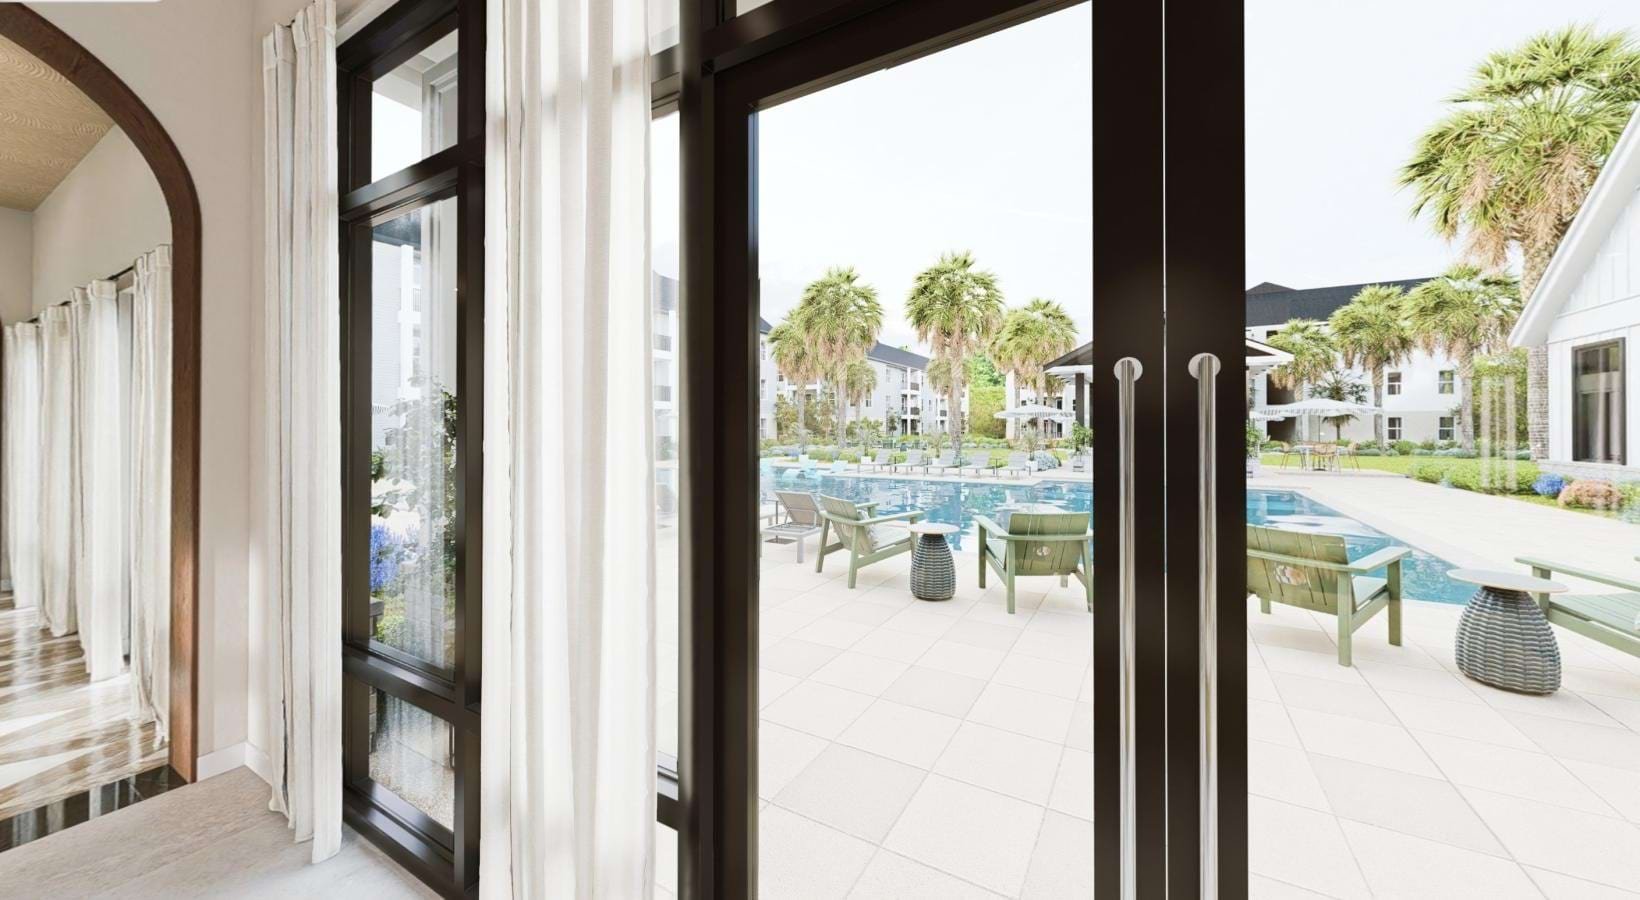
Rendered view through glass doors toward a landscaped apartment pool with lounge seating and palm trees.
Renderingdoors that lead to a poolaverlyrichmondhill.com
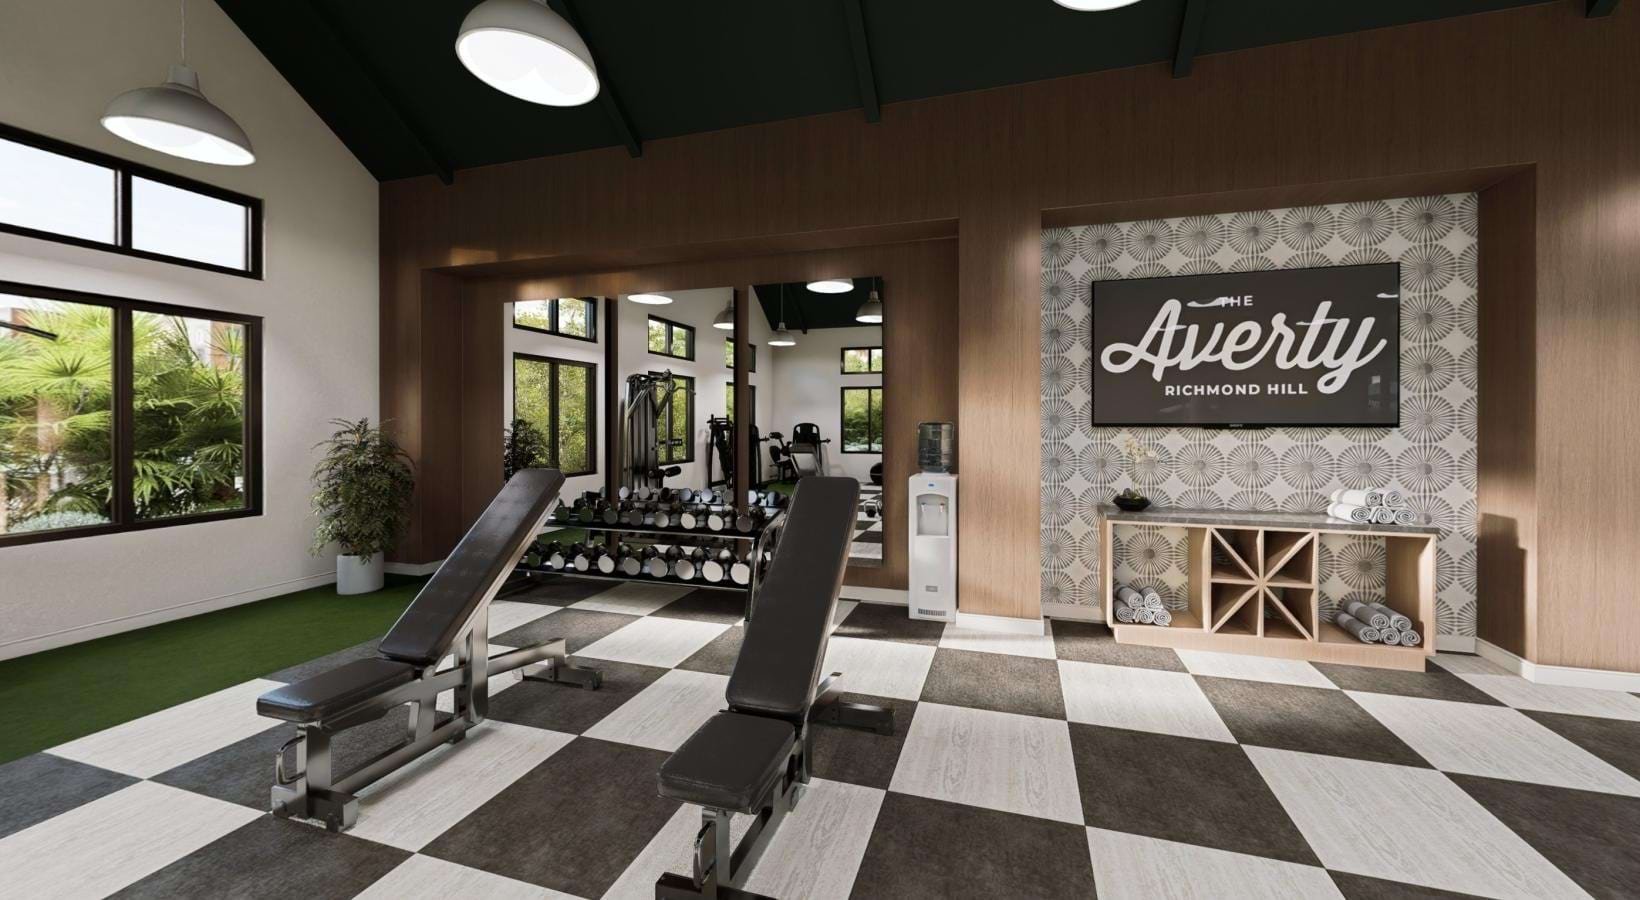
Rendered fitness room with weight benches, dumbbells and a screen displaying The Averly Richmond Hill name.
Renderinga gym with exercise equipmentaverlyrichmondhill.com
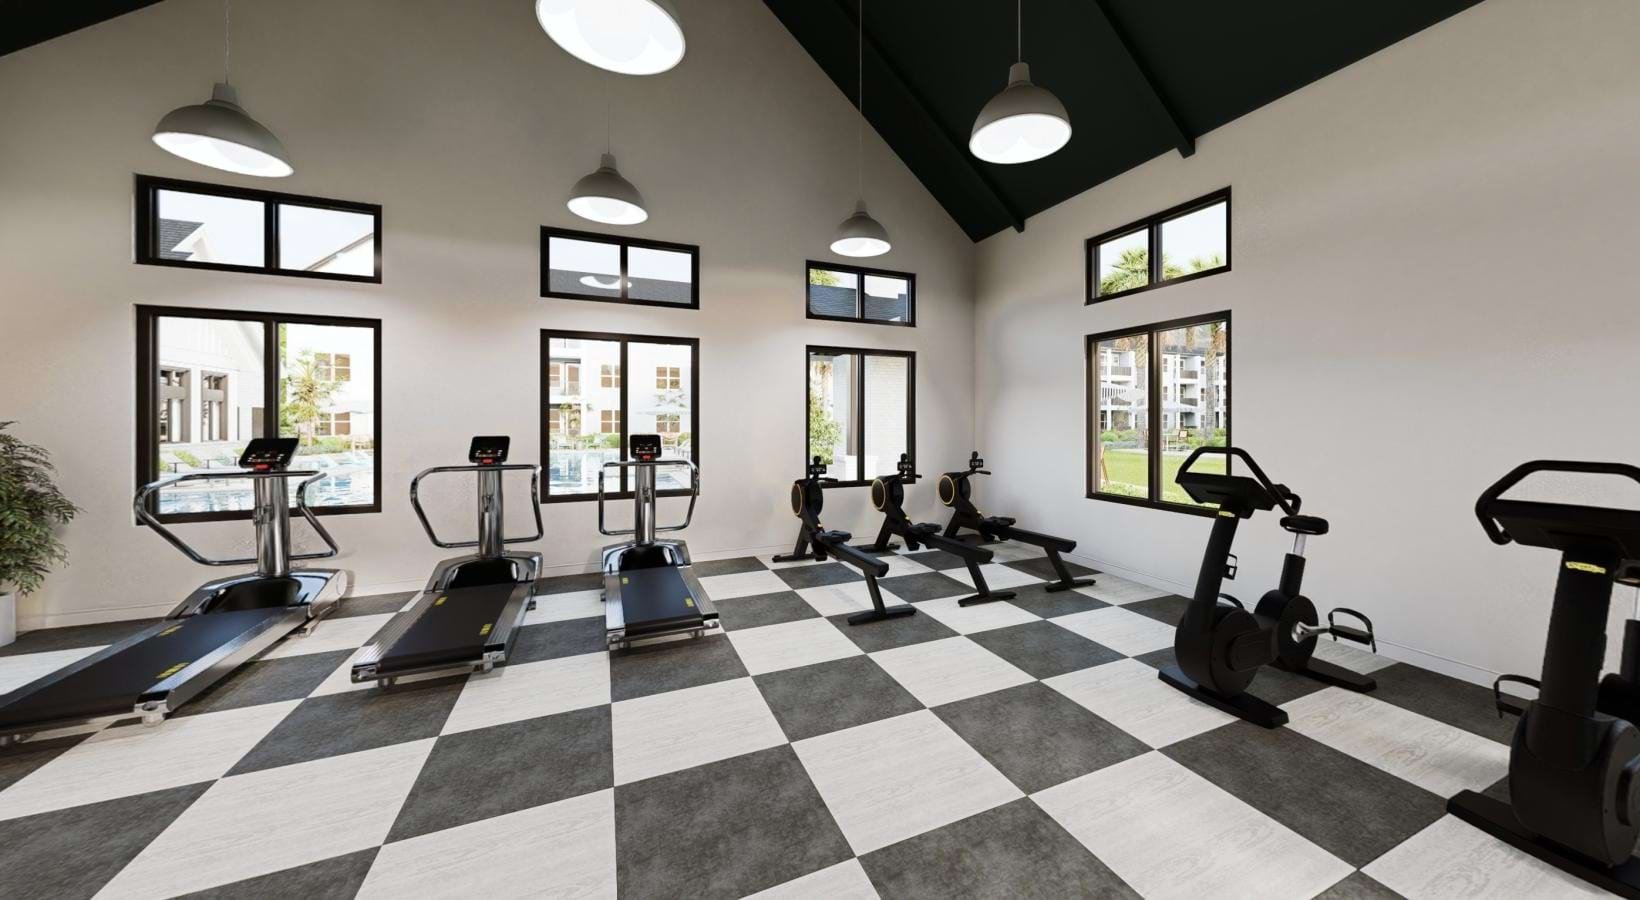
Rendered cardio room with treadmills, rowing machines and stationary bicycles beneath a vaulted ceiling.
Renderinga room with exercise equipmentaverlyrichmondhill.com
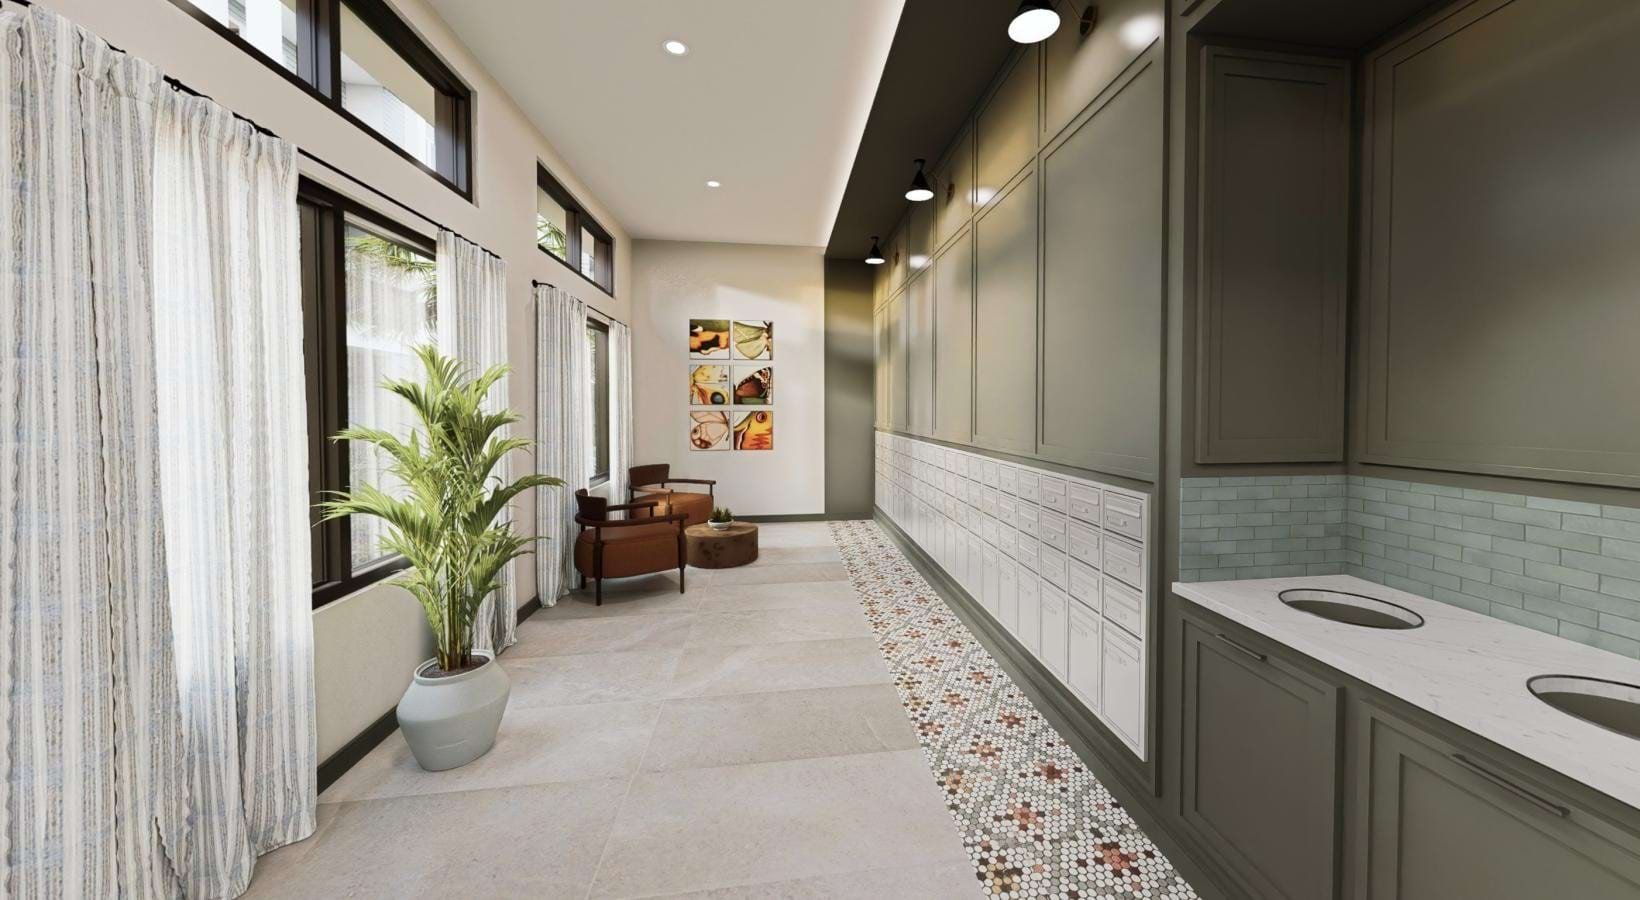
Rendered mailroom corridor with banks of mailboxes, parcel counters, tall windows and a seating nook.
Renderinga mail room with white lockersaverlyrichmondhill.com
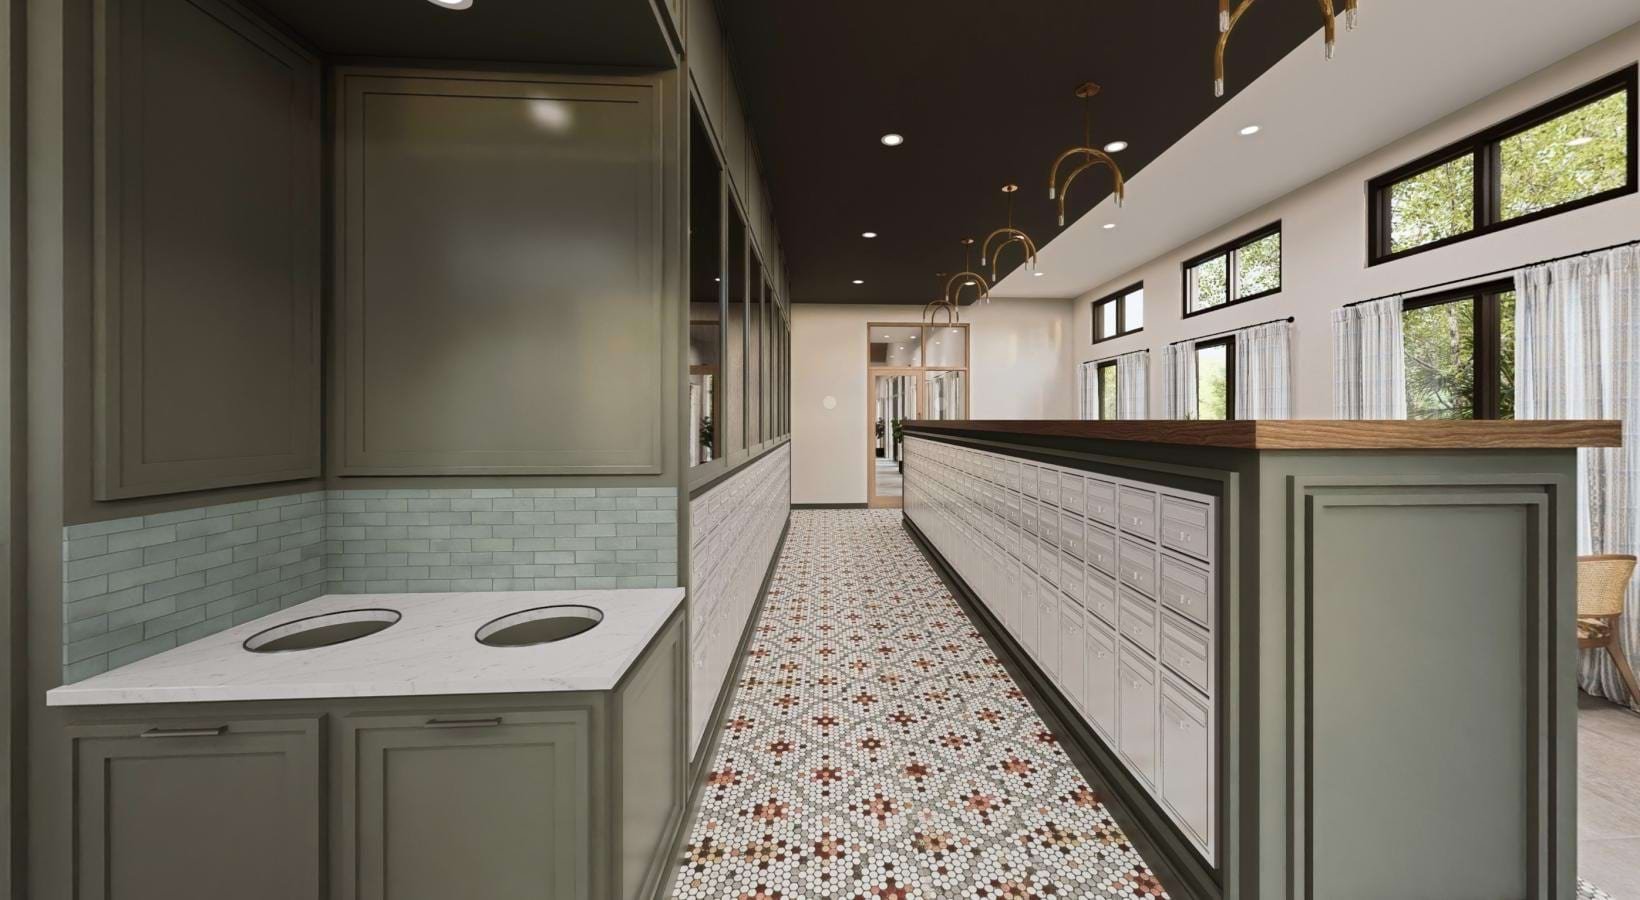
Rendered mailroom with patterned tile flooring, mailbox banks, parcel counters and tall windows.
Renderinga mail room with white lockersaverlyrichmondhill.com
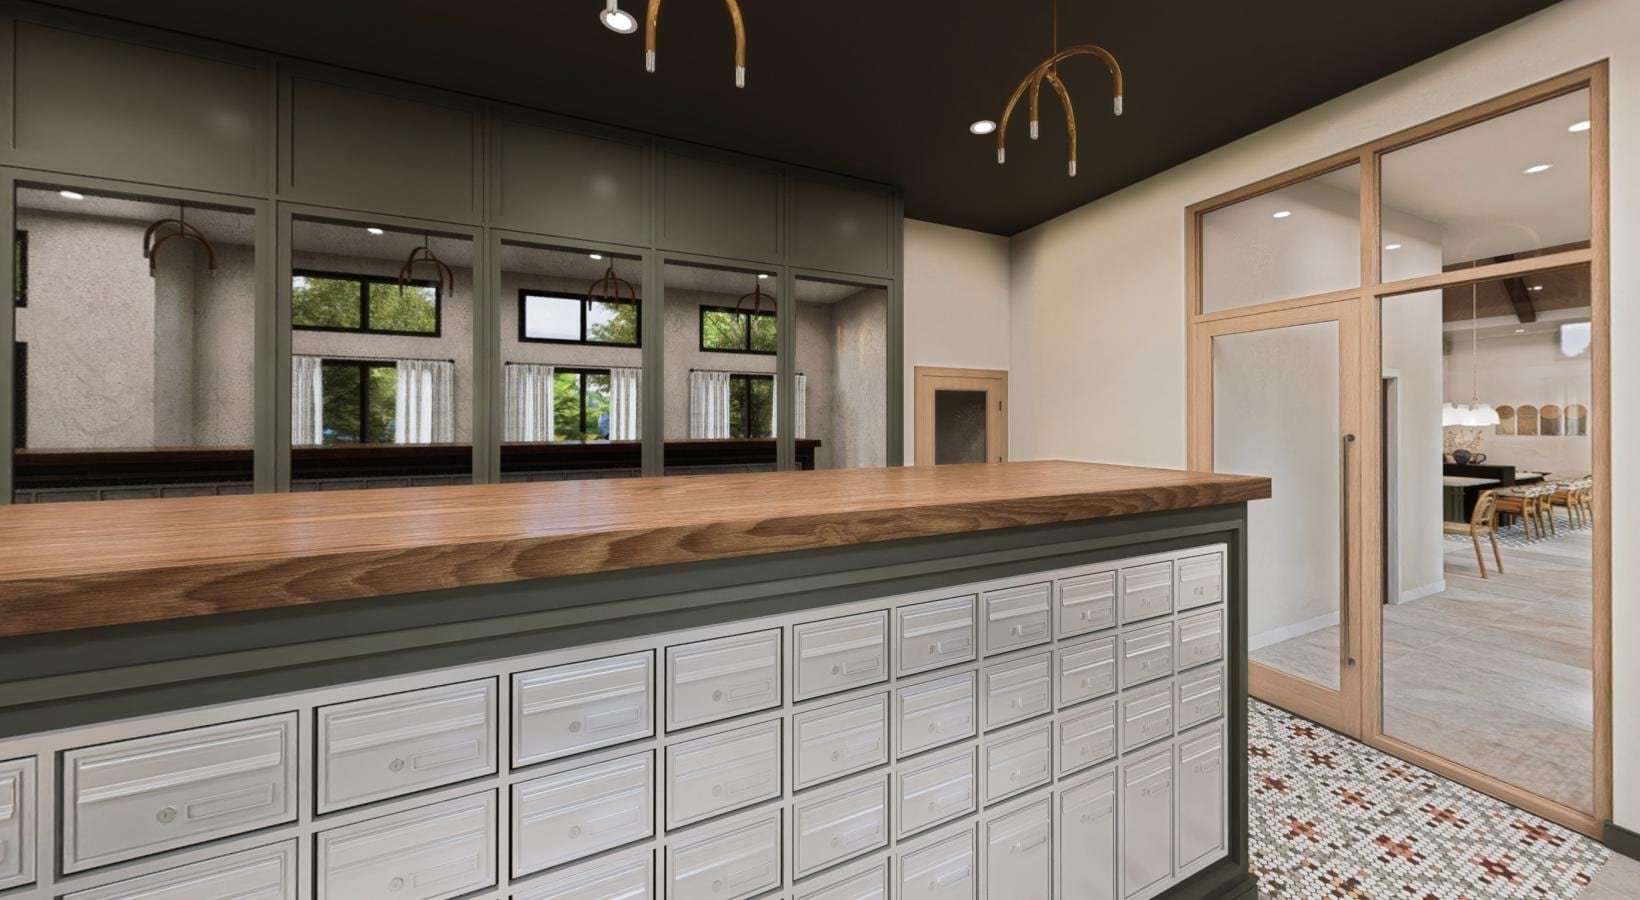
Rendered mailroom counter and mailbox wall beside a wood-framed glass doorway.
Renderinga mail room with white lockersaverlyrichmondhill.com
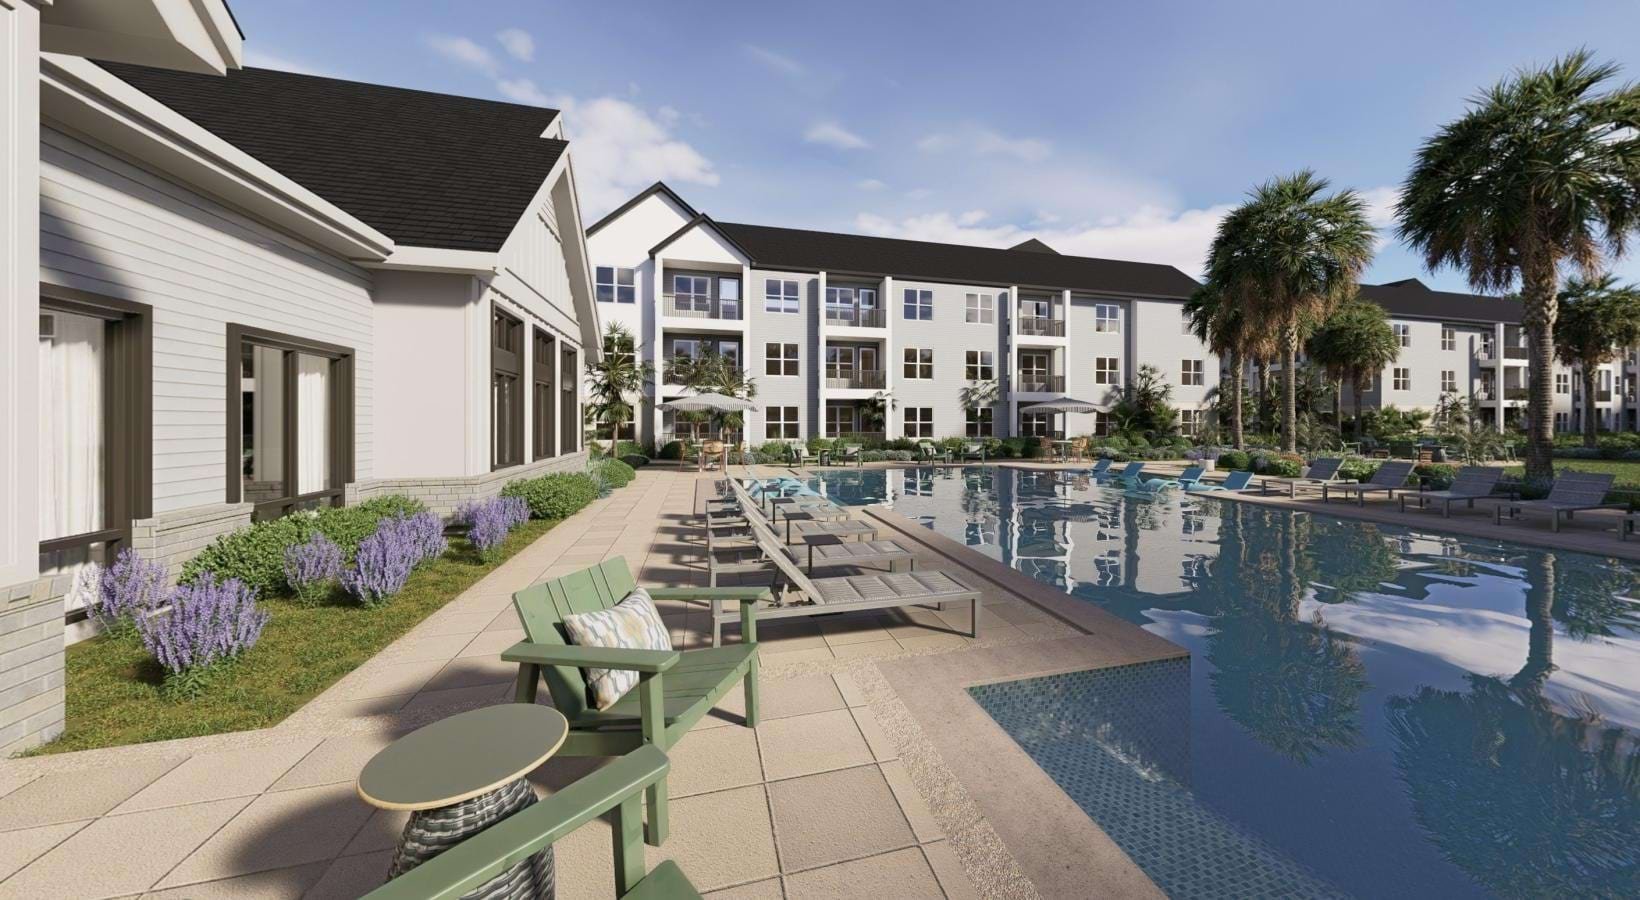
Rendered apartment courtyard with a swimming pool, lounge chairs, landscaping and three-story residential buildings.
Renderinga pool and a buildingaverlyrichmondhill.com
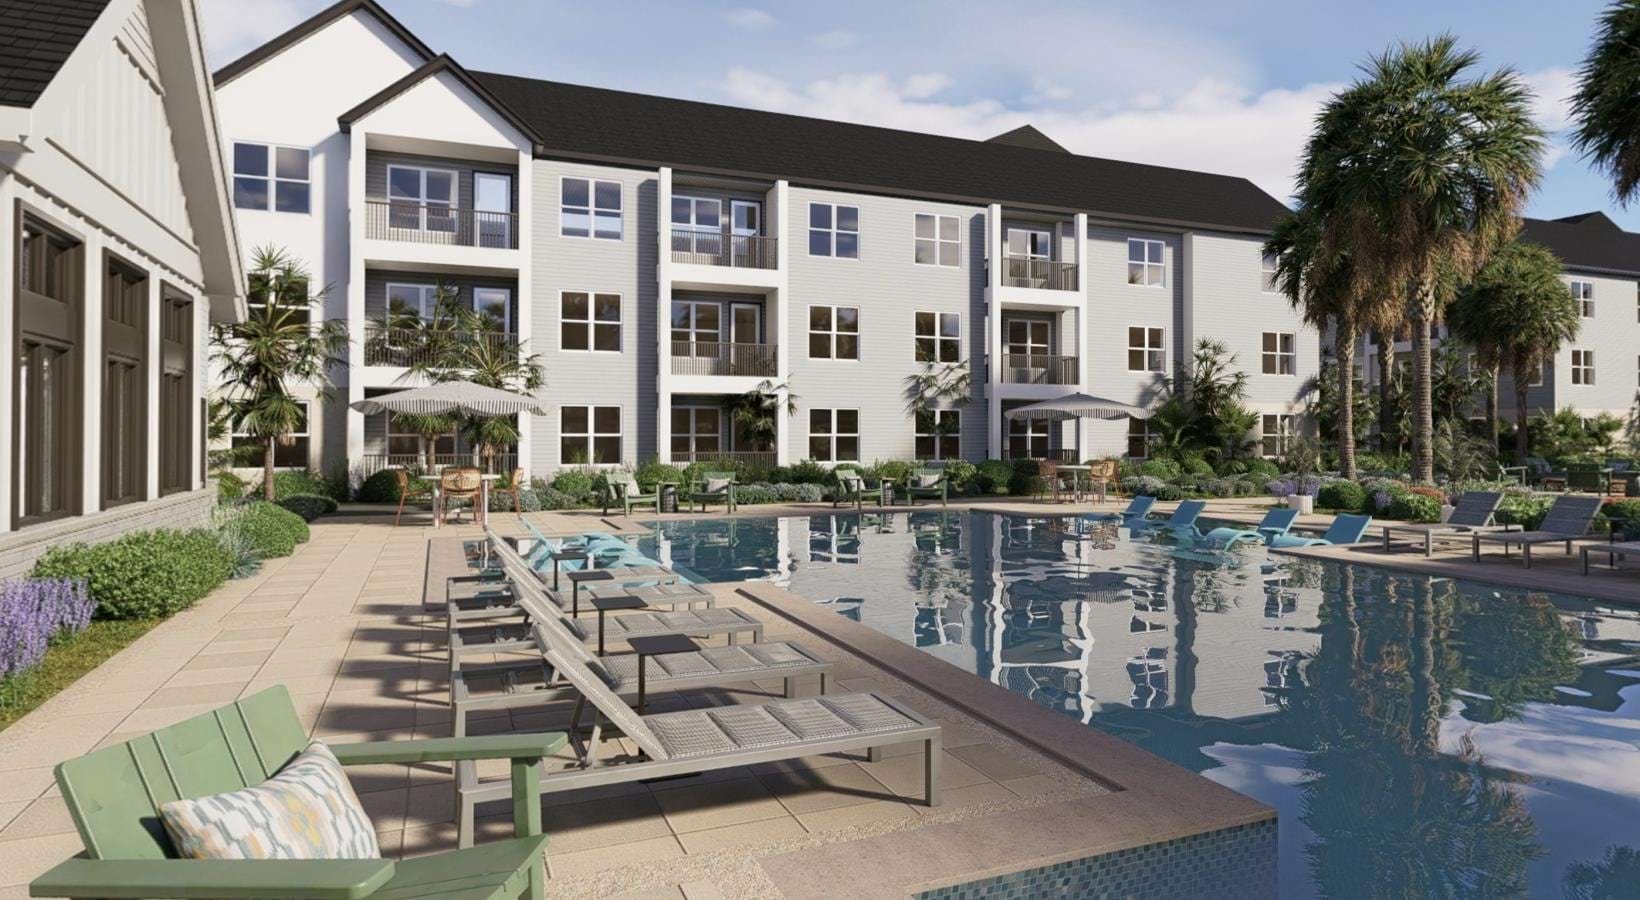
Rendered pool deck facing a three-story apartment building with balconies, palm trees and landscaped seating areas.
Renderinga pool in front of a buildingaverlyrichmondhill.com
Project image