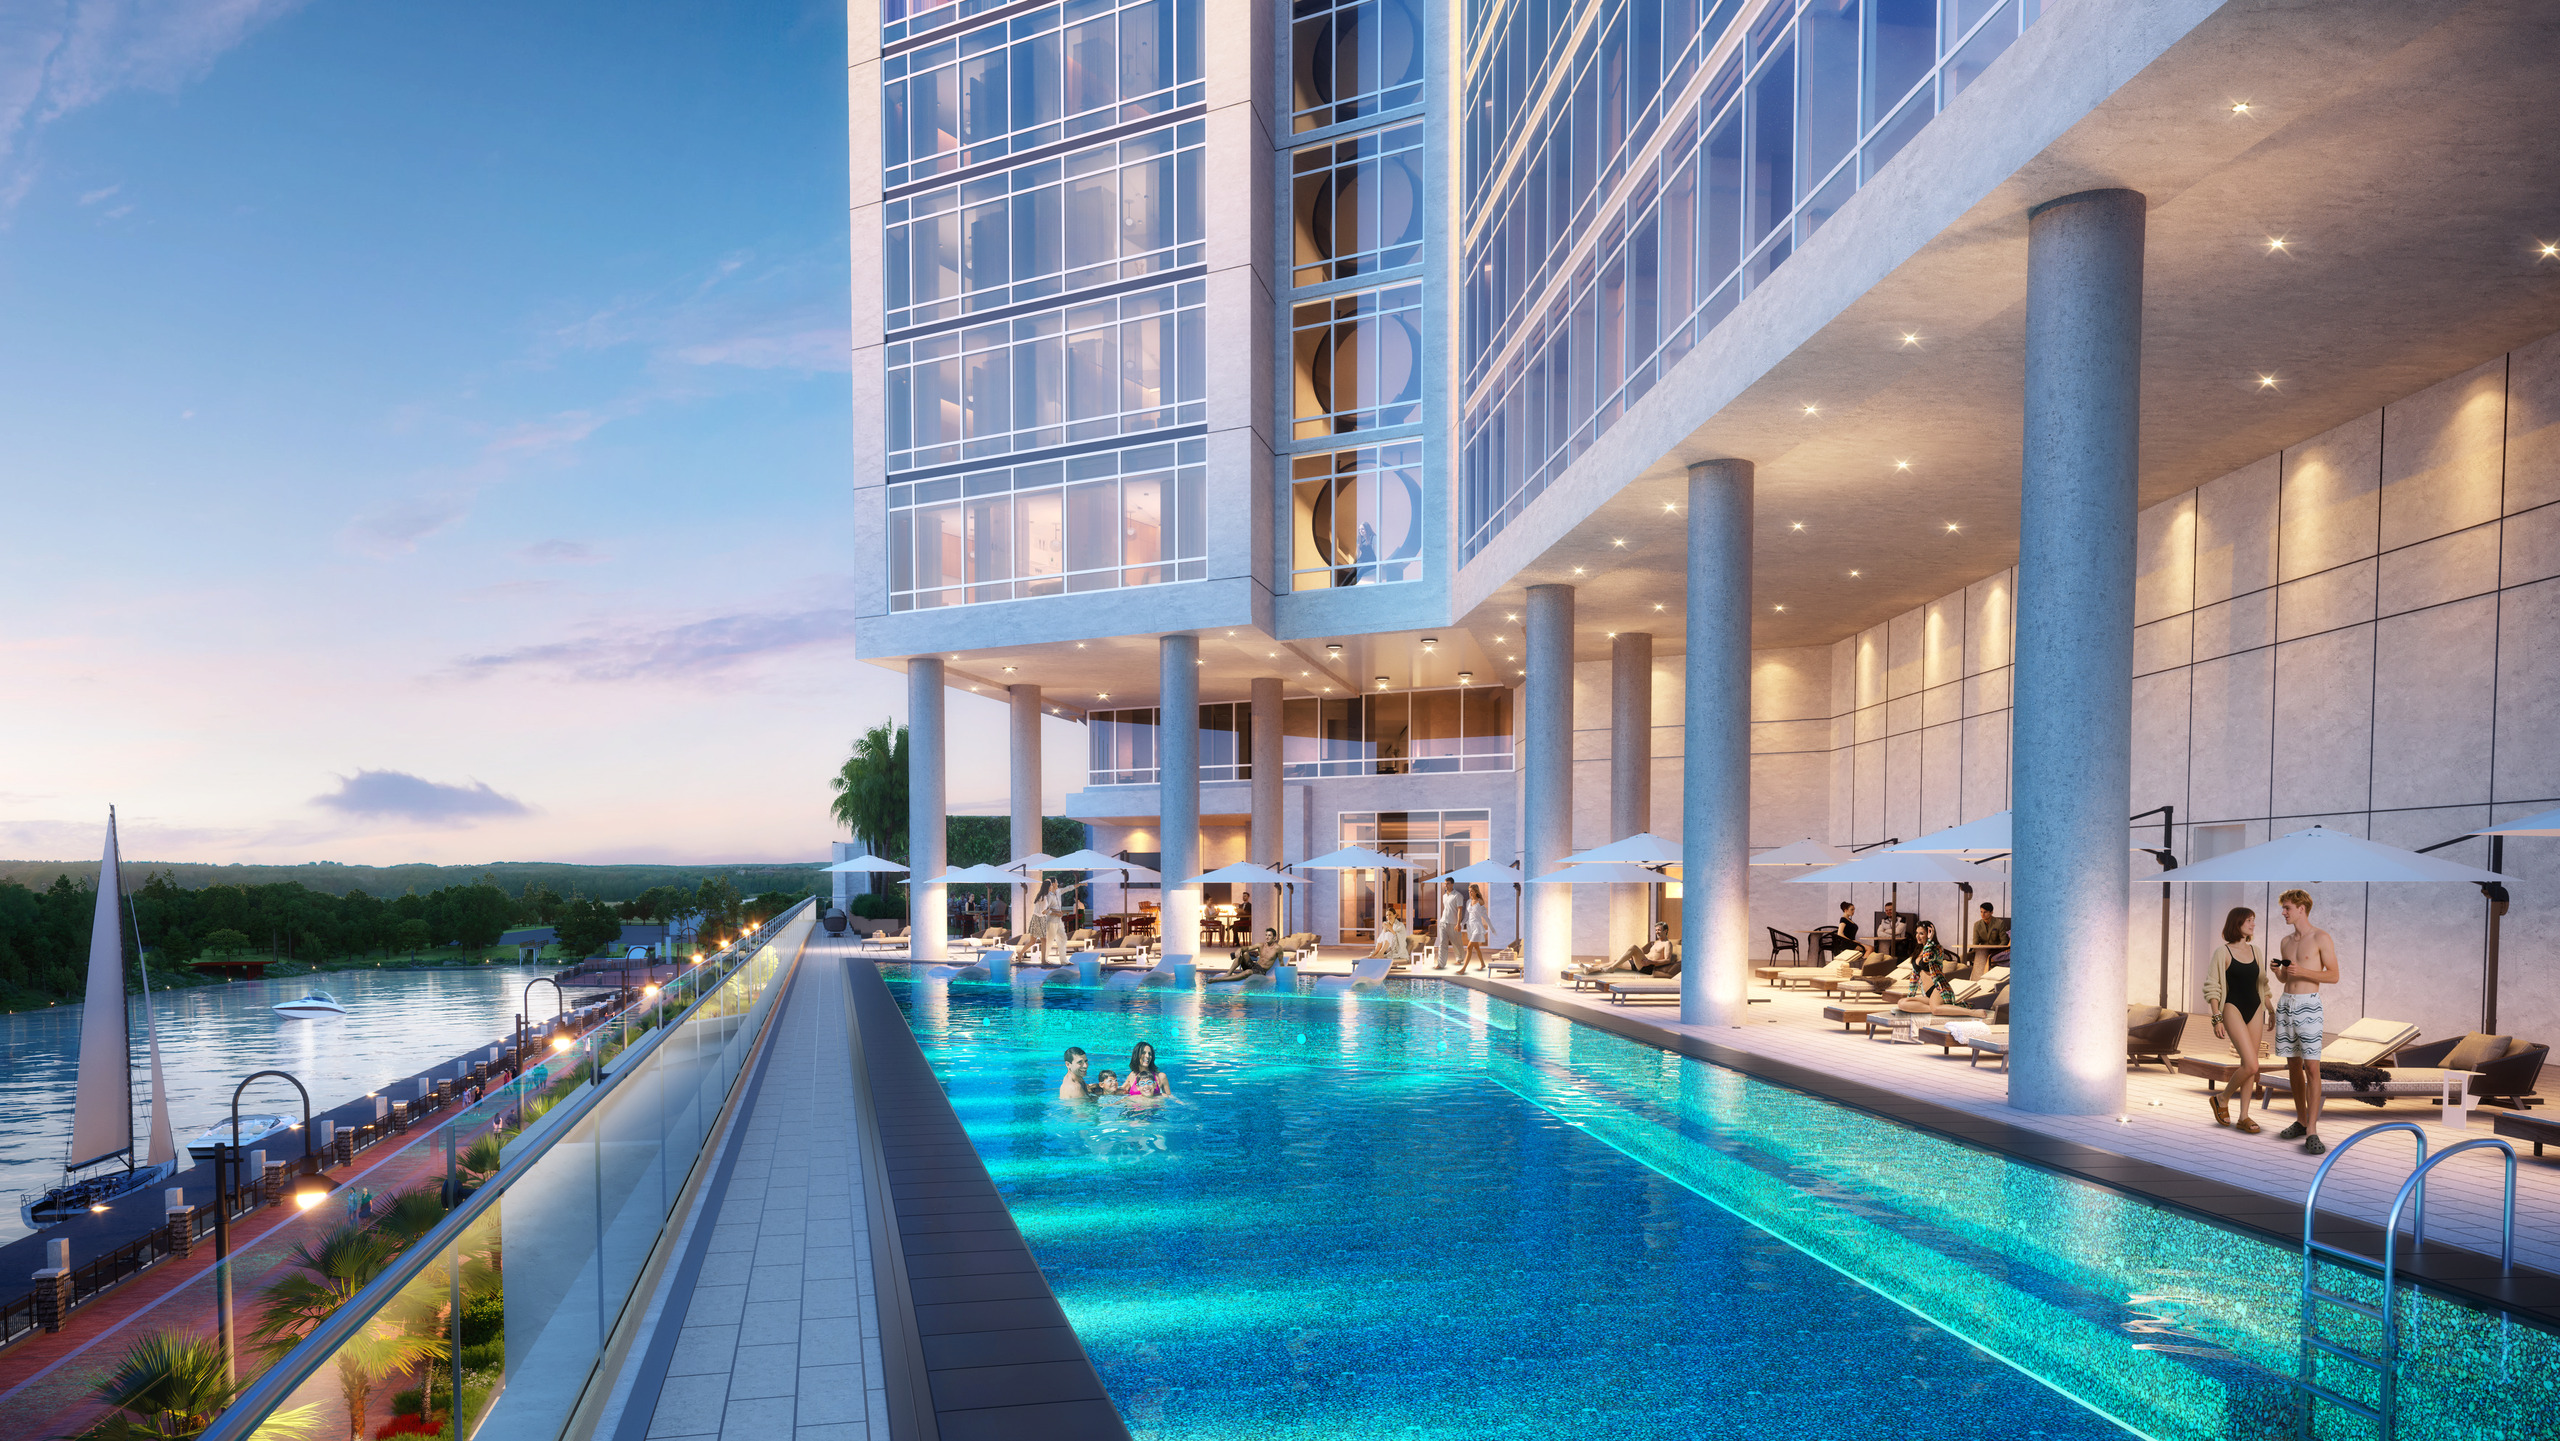
Construction on the 444-room Signia Hilton Savannah reached the top of its nearly 200-foot structure on October 19, when project partners marked placement of the highest structural beam.
Why it matters
The hotel is the convention center’s planned headquarters property, adding more than 34,000 square feet of meeting space and a direct connection to the expanded riverfront campus.
What to watch
Interior and exterior work continues toward an anticipated 2028 opening.
LocationHutchinson Island, Savannah
JurisdictionCity of Savannah
ScopeRegional
Size34,000 sq. ft.
StageMajor Milestone
Sources and documents1 source
See an error, or have an update on this project? Tell Urban Savannah.